Whittlesea 0.5 miles
Ground Floor
Entrance Hall 2.00m (6‘7') x 1.45m (4‘9') Full length window to rear, single radiator, stairs, door to:
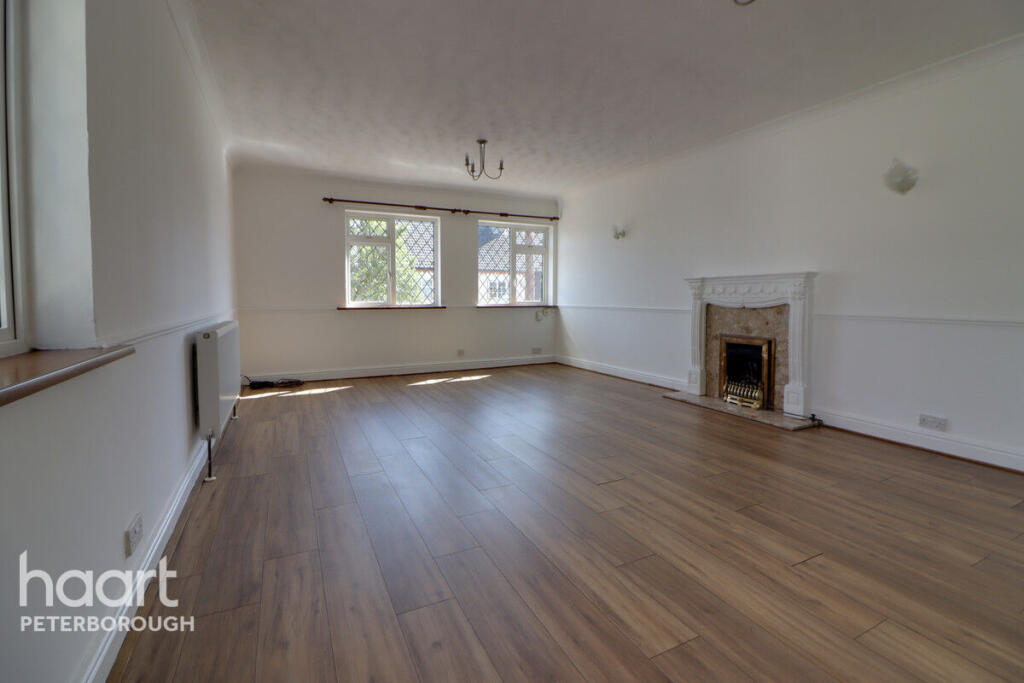
Lounge and Dining Area 10.36m (34‘) x 4.53m (14‘10') Two double glazed bay windows to front, fireplace with gas fire, three single radiators and wooden flooring.
Office/Study 4.47m (14‘8') x 2.85m (9‘4') Double glazed window to side and radiator.
Sitting Room 4.65m (15‘3') x 3.49m (11‘5') Double glazed box window to side with shutters, feature fireplace with gas fire, wooden flooring, single radiator and archway to:
Kitchen/Breakfast Room 5.31m (17‘5') x 4.62m (15‘2') max Fitted with a matching range of base and eye level units with worktop space over, twin bowl stainless steel sink with tiled splashbacks, plumbing for dishwasher, space for fridge, range style gas oven, five ring gas hob with extractor hood over, double glazed bay window to side with shutters, feature fireplace with wood burner and tiled flooring.
Utility 3.42m (11‘3') x 2.15m (7‘) Fitted with a matching range of base and eye level units with worktop space over, stainless steel sink with tiled splashbacks, plumbing for washing machine, space for American style fridge/freezer, double glazed window to side and tiled flooring, foor to:
WC Double glazed window to side with double glazed window, fitted with two piece suite comprising, wall mounted wash hand basin with part tiled walls and low-level WC, single radiator, door to:
First Floor
Landing Full length window to rear, single radiator, stairs to ground floor.
Bedroom 1 5.07m (16‘8') x 4.53m (14‘10') Double glazed window to front, fitted with a range of built-in wardrobes and single radiator.
Bedroom 2 5.04m (16‘6') x 4.53m (14‘10') Double glazed window to front, fitted with a range of built-in wardrobes and single radiator.
BEDROOM 3 5.40m (17‘8') x 4.66m (15‘3') Double glazed bay window to side with shutters, built-in wardrobe space and single radiator.
Bedroom 4 2.54m (8‘4') x 2.23m (7‘4') Double glazed window to side, single radiator and laminate flooring.
Bathroom 3.68m (12‘1') x 2.85m (9‘4') Fitted with four piece suite comprising, panelled bath with tiled surround, pedestal wash hand basin, tiled corner shower enclosure and low-level WC, double glazed window to side, single radiator and vinyl flooring.
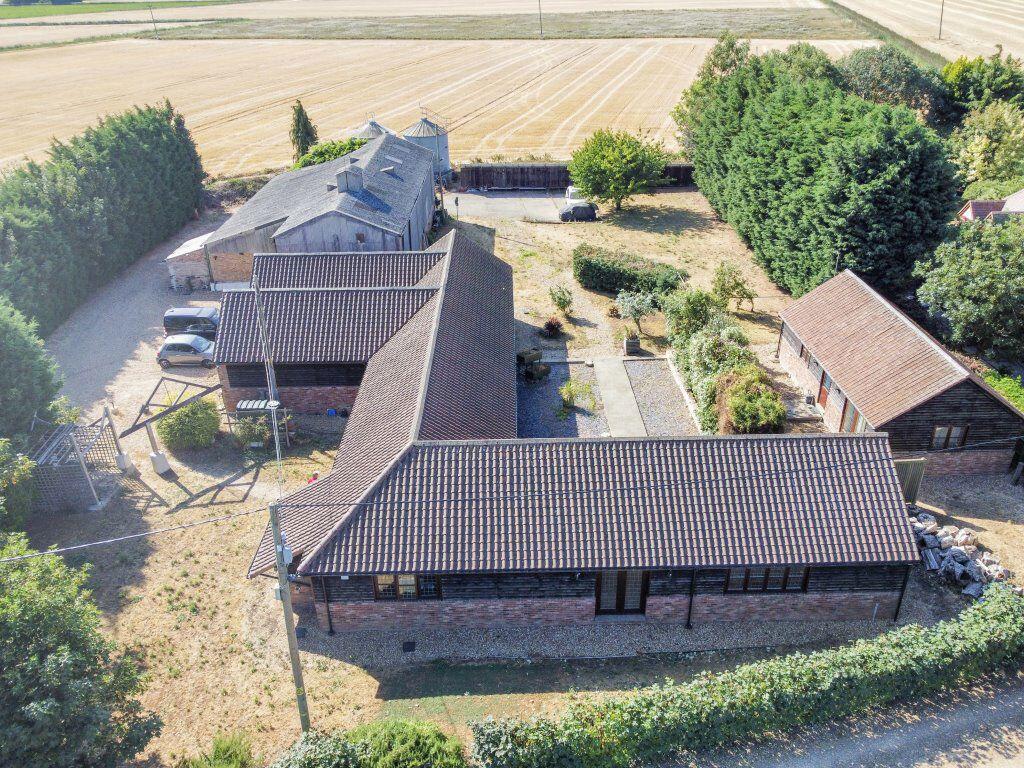
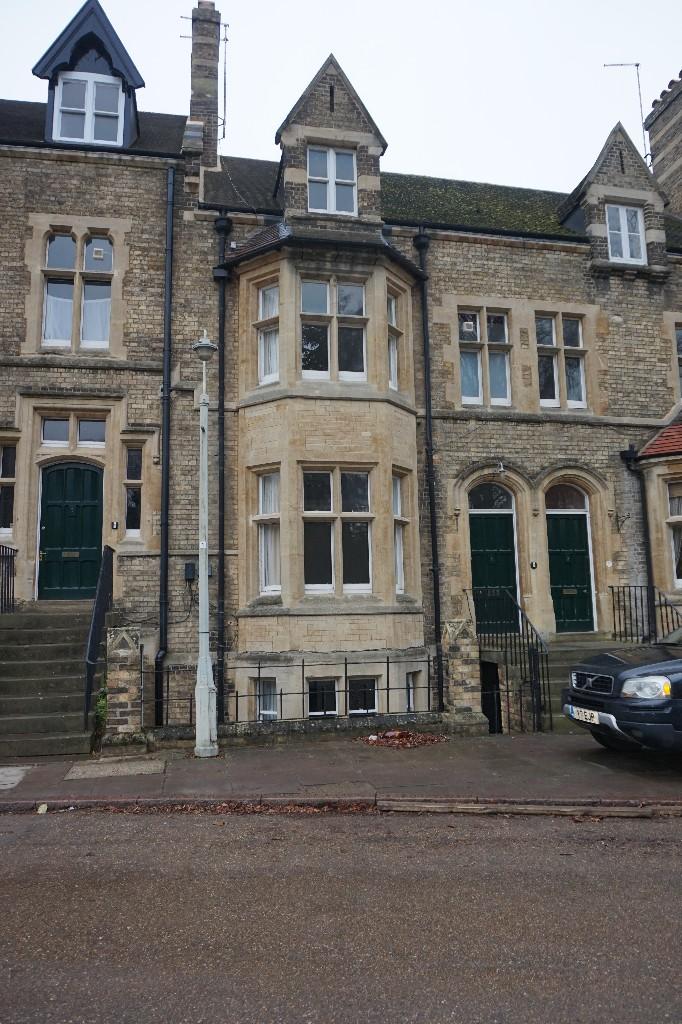
Outside There are steps leading up to the front entrance door (which is currently blocked off). A side gate gives access to the side entrance porch and the enclosed low maintenance rear garden, which consists of a wooden veranda for outdoor dining & entertaining, patio area with pizza over, BBQ and fire pit, a pond with fish, an area with bark chippings, trees and shrubs with a gated gravel driveway to the side leading to the double garage at the rear which has up and over doors and side access.
There is also an alarm system fitted.
EPC Rating:-TBC
 4
4

agent