Attleborough 3.8 miles
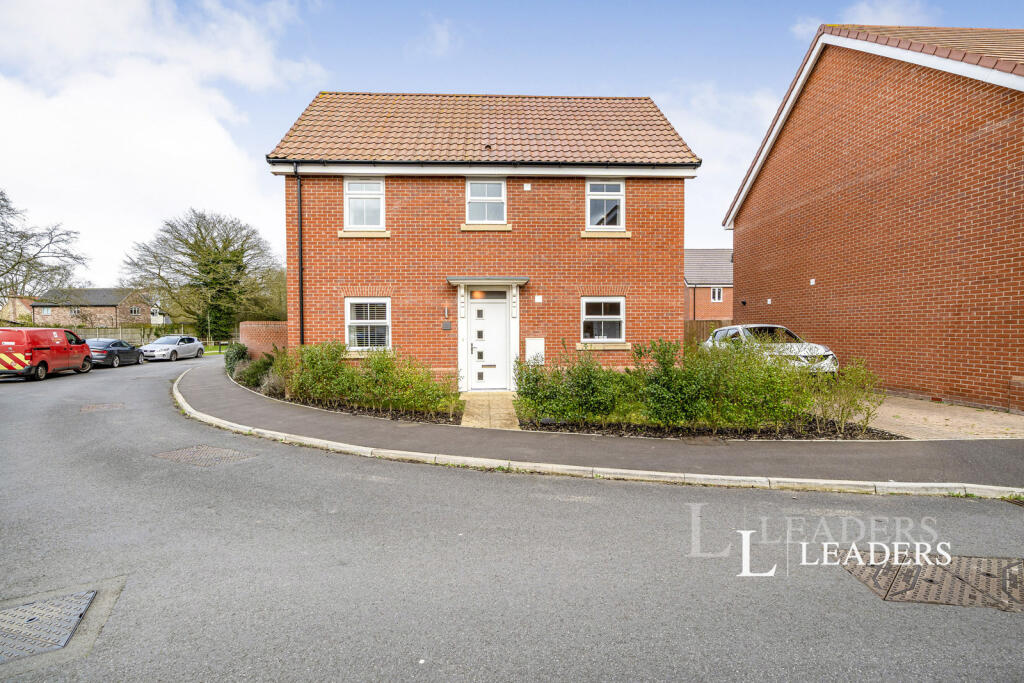
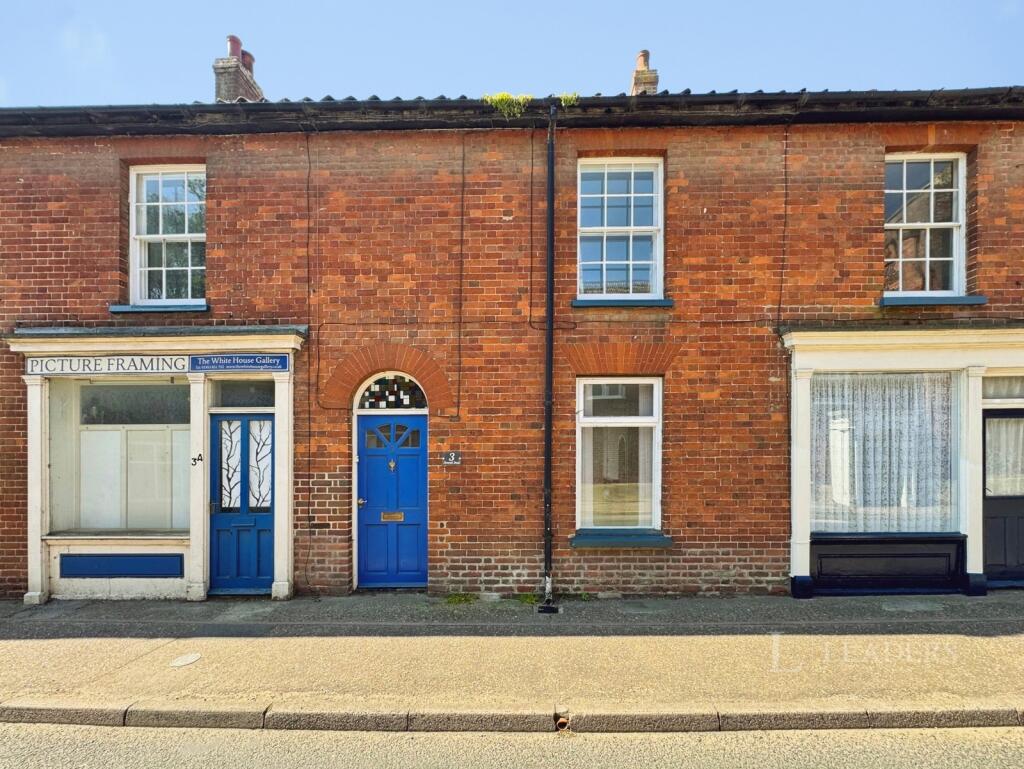
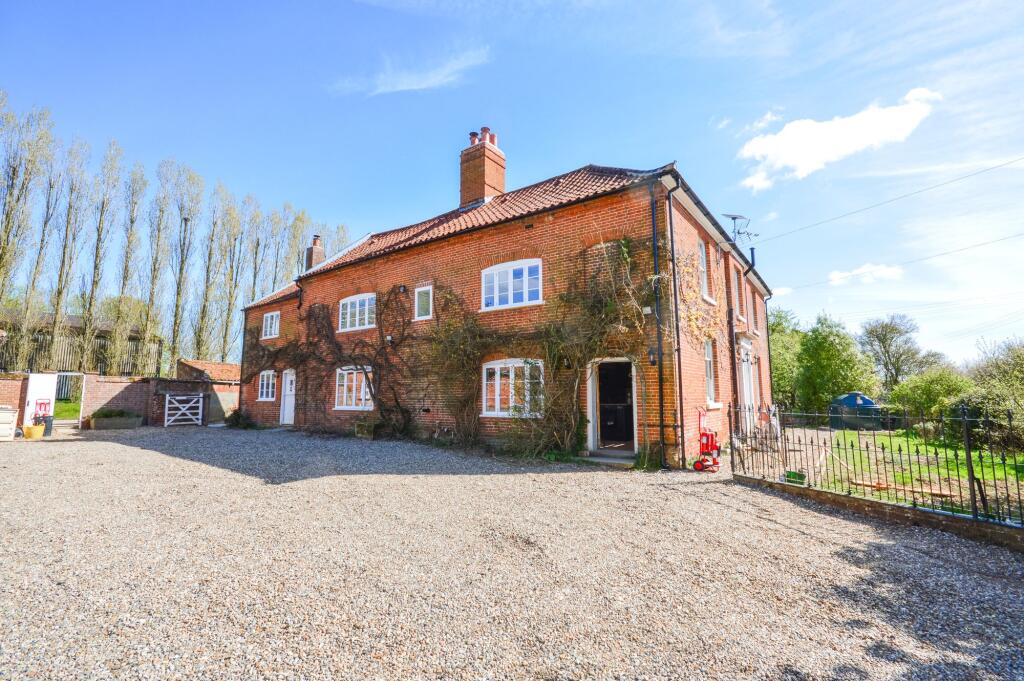
Detached 3 bedroom 3 reception room period cottage situated in a popular village location. Benefiting from a modern kitchen/diner, cloakroom, en-suite to master bedroom, UPVc glazing & calor gas CH. Single garage, parking and generous communal gardens. No pets.
Accommodation comprises:
PORCH
UPVC door. Window to side.
ENTRANCE HALL
Fully glazed UPVc door. Stairs to 1st floor landing. Wood effect vinyl flooring
LIVING ROOM
Window to front. Radiator. Under stairs pantry. Wood burner. Wood effect vinyl flooring.
SITTING ROOM
Window to front. Radiator. Internal window to kitchen. Tiled fireplace housing wood burner. Carpet.
STUDY
Widow to front and side. Radiator. Fixed shelving. BT Point. Exposed beams. Carpet.
UTILITY ROOM
Fitted with a range of matching white base and eye level units with roll edge work surfaces over. Single drainer stainless steel sink unit with mixer tap over. Gas central heating boiler and hot water system. Plumbing for washing machine and dishwasher. Space for fridge freezer. Window and door to rear. Vinyl flooring.
KITCHEN/DINER
Fitted with a range of matching cream base and eye level units with solid wood work surfaces over. Stainless steel circular sink and drainer. 6 ring range cooker with extractor over. Space for under counter fridge. Window and bi-folding doors to rear. 2 radiators. Wood effect vinyl flooring.
REAR HALL
Fully glazed UPVc door to rear. Vinyl flooring. Door to:
CLOAKROOM
White suite comprising w.c with matching seat. Wall mounted wash hand basin. Window to side. Vinyl flooring.
1ST FLOOR LANDING (SPLIT LEVEL)
Generous landing with window to rear overlooking the garden.
BEDROOM
2 windows to front. Feature fireplace. Built in cupboard. Radiator. Carpet. Door to:
ENSUITE:
Window to side. White suite comprising: fully tiled shower enclosure with mains shower unit. Pedestal wash hand basin and w.c. Heated towel rail. Vinyl flooring.
BEDROOM
Window to front and internal window to landing. Built in double wardrobe. Exposed beams. Radiator. Carpet.
BEDROOM
Window to front and velux to rear. Radiator. Exposed beams. Carpet.
BATHROOM
Window to rear. White suite comprising P shaped bath with mains shower over. Hand wash basin inset vanity unit. W.C. Radiator. Vinyl flooring.
OUTSIDE
Shingle driveway to front leading to shingle garage.
Patio and decked area to rear leading onto generous well manicured gardens with pond and well.
AGENTS NOTE
The landlord is retaining the garage attached to the house however there is another single garage on the driveway for the tenants use.
The gardens are partly maintained by the landlord.
 3
3

agent