 Peartree 2.9 miles
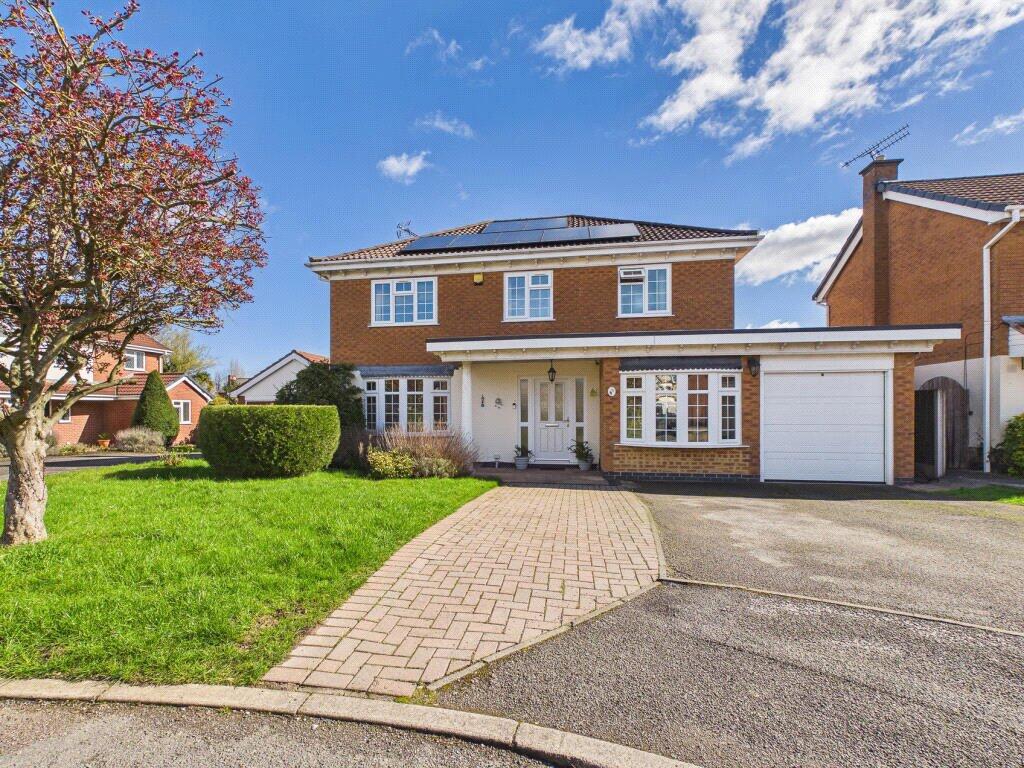
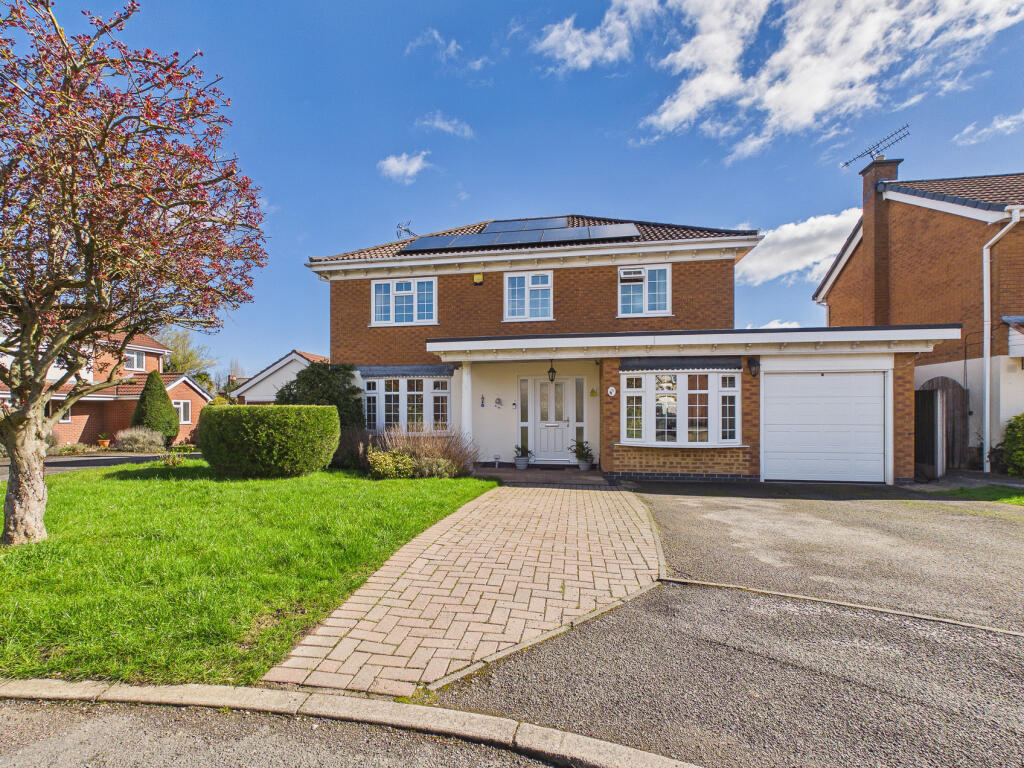
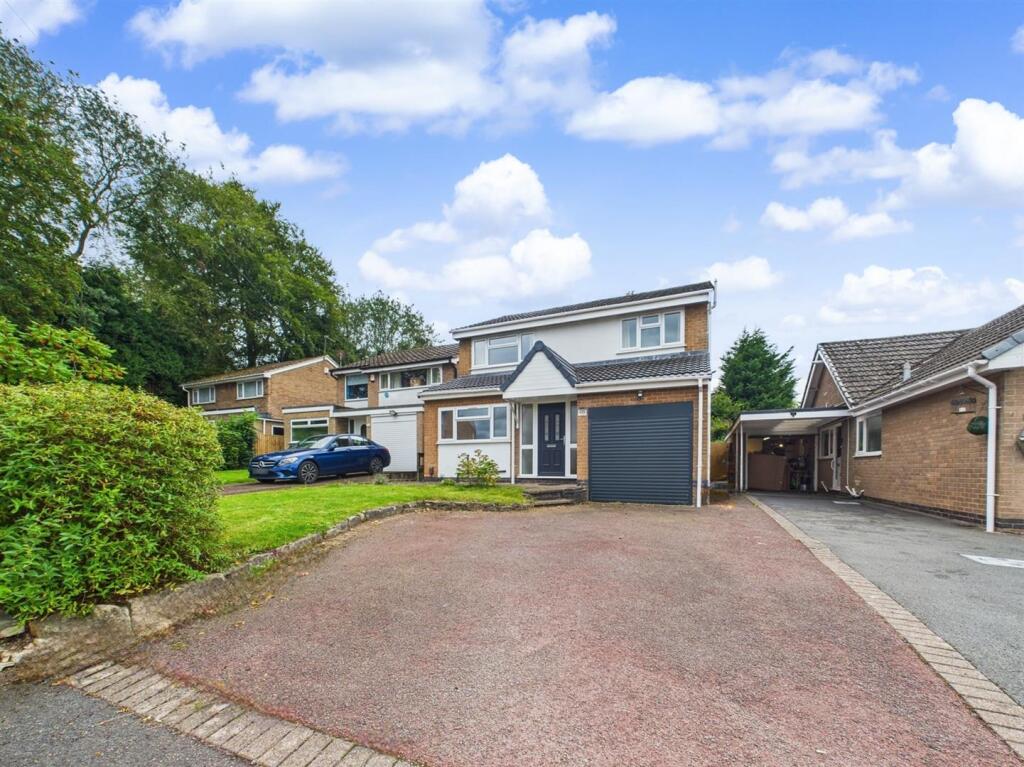
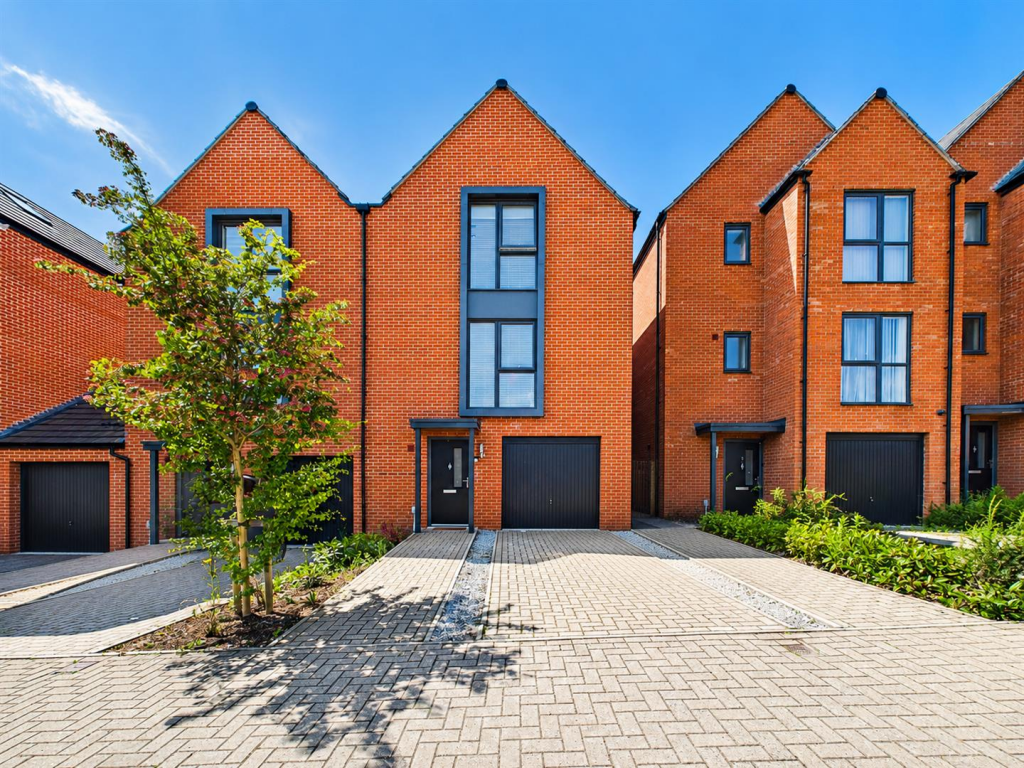
Scoffield Stone are delighted to bring to the market this spacious and modern four bedroom detached house, situated on a quiet cul-de-sac within the heart of Mickleover, Derby. The property offers generous living accommodation which briefly comprises; entrance hallway, guest cloakroom, large breakfast kitchen with access to the utility room and separate dining room, lounge and integral garage. To the first floor are four double bedrooms, two of which include en-suites, and family bathroom. Externally, the property offers an enclosed rear garden and driveway parking for several vehicles. UPVC Double Glazed & Gas Central Heating.
EPC Rating: C (78). Council Tax Band: E. Deposit is £2075 which includes a holding deposit of £415.
Entrance Hall - Having wood effect Karndean flooring and stylish decor with front aspect part decorative obscure glazed galvanised main entrance door with side windows, under stairs storage, inset lights to ceiling, radiator
Lounge - 4.96 x 3.71 (16‘3' x 12‘2') - Having wood effect Karndean flooring and stylish decor with front aspect upvc double glazed bay window, stone effect Adam style fireplace with living flame gas fire, tv and telephone points, two radiators, double doors to: -
Dining Room - 3.42 x 3.11 (11‘2' x 10‘2') - Having wood effect Karndean flooring and stylish decor with rear aspect upvc double glazed French doors to garden, radiator.
Breakfast Kitchen - 3.42 x 5.62 (11‘2' x 18‘5') - Having wood effect Karndean flooring and stylish decor with rear aspect upvc double glazed French doors to garden, rear aspect upvc double glazed window, inset lights to ceiling, a range of fitted wall and floor units to gloss cream with wood effect roll edge worktop, inset stainless steel sink with drainer, vegetable preparation and chrome mixer tap, integrated dishwasher, integrated double electric oven, inset 5 burner gas hob with chimney style extractor hood over, radiator, tv point.
Utility Room - Having wood effect Karndean flooring and stylish decor with side aspect part obscure glazed galvanised door to side passage, a range of fitted wall and floor units to gloss cream with wood effect roll edge worktop, under counter space and plumbing for appliances, inset stainless steel sink with drainer and chrome mixer tap, radiator.
Guest Cloakroom - Having wood effect Karndean flooring and stylish decor with inset light to ceiling, low flush wc, corner pedestal wash hand basin with chrome monobloc tap and tiled splashback, radiator.
Stairs/Landing - Carpeted and stylishly decorated with wooden spindle balustrade to staircase, airing cupboard, two radiators, front aspect upvc double glazed window.
Bedroom One - 4.3 (to wardrobes) x 3.49 (14‘1' (to wardrobes) x - Carpeted and neutrally decorated with rear aspect upvc double glazed window, fitted wardrobes, tv point, telephone point, radiator.
En-Suite - Having wood effect Karndean flooring and neutral decor with side aspect obscure upvc double glazed window, vanity unit with wash hand basin having chrome monobloc tap, low flush wc, double shower enclosure with plumbed shower, tiled splashbacks, chrome heated towel rail, inset lights to ceiling.
Bedroom Two - 0.91m.26.82m x 0.91m.7.01m (3.88 x 3.23) - Carpeted and neutrally decorated with rear aspect upvc double glazed window, radiator.
En-Suite - Having wood effect Karndean flooring and neutral decor with side aspect obscure upvc double glazed window, pedestal wash hand basin with chrome monobloc tap, low flush wc, double shower enclosure with plumbed shower, inset lights to ceiling, radiator.
Bedroom Three - 3.53 x 3.92 (11‘6' x 12‘10') - Carpeted and neutrally decorated with front aspect upvc double glazed window, radiator, tv point.
Bedroom Four - 3.25 x 2.59 (10‘7' x 8‘5') - Carpeted and neutrally decorated with front aspect upvc double glazed window, radiator, tv point.
Bathroom - Having wood effect Karndean flooring and neutral decor with rear aspect part obscure upvc double glazed window, inset lights to ceiling, bath tub with chrome mixer tap and tiled splashbacks, vanity unit with wash hand basin having chrome monobloc tap, low flush wc, shaving point, chrome heated towel rail.
Garage - 4.93 x 2.54 (16‘2' x 8‘3') - Having wood effect Karndean flooring and neutral decor with rear aspect part obscure upvc double glazed window, inset lights to ceiling, bath tub with chrome mixer tap and tiled splashbacks, vanity unit with wash hand basin having chrome monobloc tap, low flush wc, shaving point, chrome heated towel rail.
Frontage And Driveway - To the front you will find a double Tarmacadam driveway and small section of lawn with border having some herbaceous planting.
Rear Garden - To the rear you will find an enclosed garden which has been landscaped to provide a mixture of paved patio, lawn and some herbaceous planting to borders. A side passage provides storage for waste bins and access to the front.
Material Information - # Verified Material Information
## Costs and tenure
Tenure: Freehold
Council tax band: E
EPC rating: C
Monthly rent: £1,800
## The building
Detached house, standard construction
4 bedrooms, 2 bathrooms, 1 reception
## Services
Mains electricity
Mains water
Mains foul drainage
Mains surface water drainage
Mains gas central heating
Broadband: FTTP (Fibre to the Premises)
Mobile coverage: O2 great, Vodafone great, Three good, EE great
Parking: Off Street
## Risks and restrictions
Not a listed building
Not in a conservation area
No tree preservation order
Title register restrictions (DY452894):
- The Transfer dated 14 July 2010 contains restrictive covenants. These are ‘thou shalt not‘ rules that limit how the land can be used to maintain the character of the area.
- There are legal provisions regarding ‘light and air‘, which generally prevent the owner from blocking a neighbour‘s access to natural light or airflow, and rules about who is responsible for maintaining boundary structures like fences or walls.
- There is a standard restriction requiring the lender‘s consent before the property is sold. This is a normal part of having a mortgage and will be handled by the solicitors as the mortgage is paid off during the sale.
No environmental risks recorded
All information is provided without warranty. Contains HM Land Registry data © Crown copyright and database right 2021. This data is licensed under the Open Government Licence v3.0.
The information contained is intended to help you decide whether the property is suitable for you. You should verify any answers which are important to you with your property lawyer or surveyor or ask for quotes from the appropriate trade experts: builder, plumber, electrician, damp, and timber expert.
What 3 Words Location - ///influencing.enter.teach
Disclaimer - These particulars, whilst believed to be accurate are set out as a general outline only for guidance and do not constitute any part of an offer or contract. Floor plans are not drawn to scale and room dimensions are subject to a +/- 50mm (2') tolerance and are based on the maximum dimensions in each room. Intending purchasers should not rely on them as statements of representation of fact but must satisfy themselves by inspection or otherwise as to their accuracy. No person in this firms employment has the authority to make or give any representation or warranty in respect of the property.
 4
4

agent