4
4


 Lakenheath 5.4 miles
PROPERTY SUMMARY
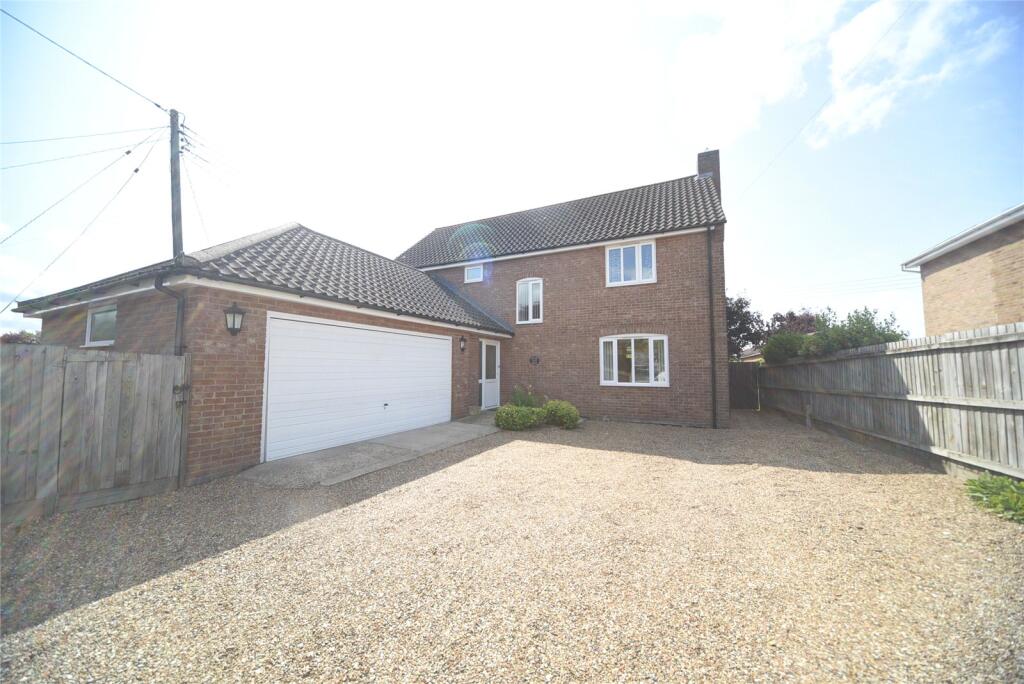
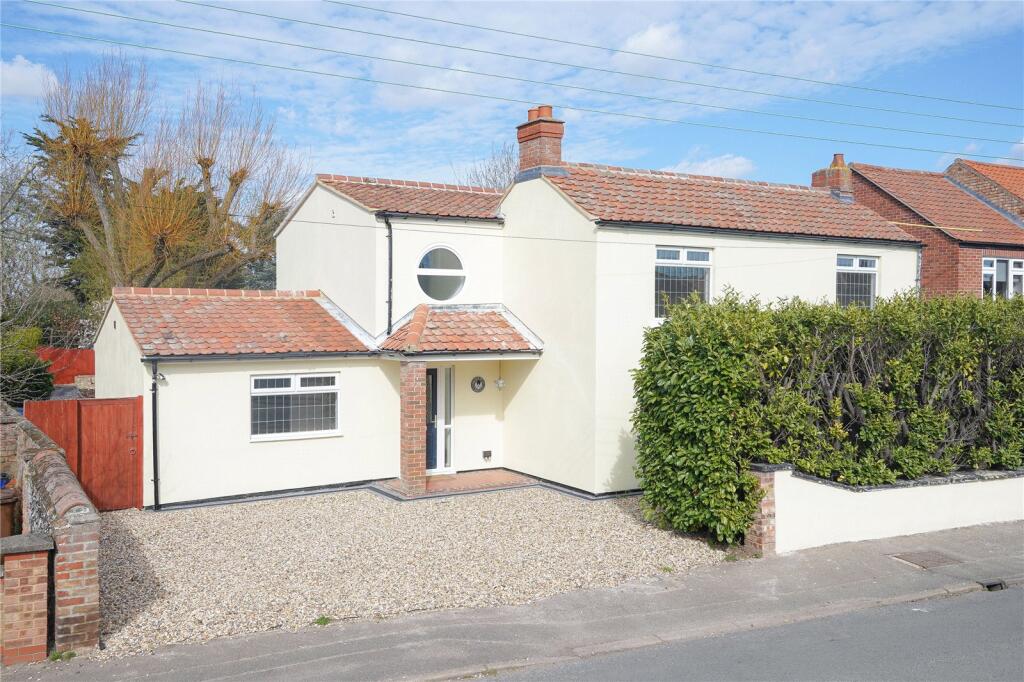
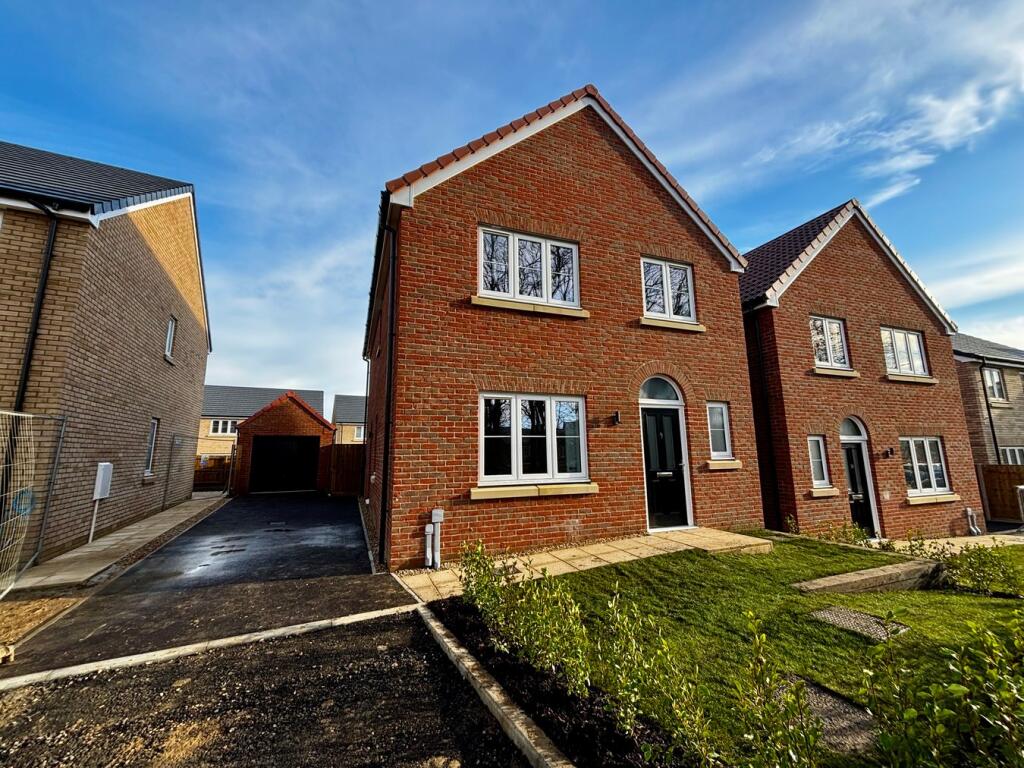
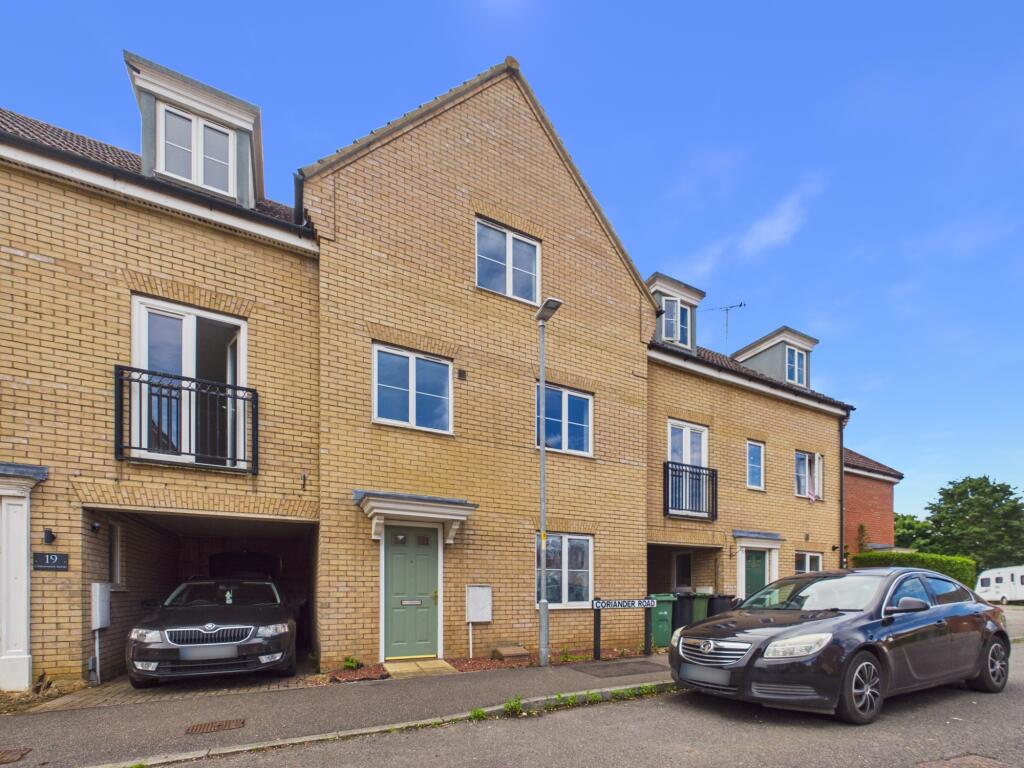
Brand new luxury four-bedroom detached home, finished to a high specification throughout and ideally positioned in a quiet cul-de-sac in Methwold. Offering generous living space, ample off-road parking and a large private garden, this fantastic property provides modern family living in a desirable village setting.
ACCOMMODATION
Reception hallway. A welcoming entrance space featuring attractive low-maintenance flooring, stairs rising to the first floor, and a convenient built-in storage cupboard.
Cloakroom. Suite consisting of a wash basin and w.c.
Kitchen/Diner. A bright and spacious open-plan area with low-maintenance flooring, dual aspect windows and large sliding doors opening onto the rear garden, allowing plenty of natural light. Stylishly fitted with a range of contemporary base and wall units with complementary work surfaces and inset sink, along with a central island. Integrated appliances include two ovens, hob, extractor, dishwasher and a large American-style fridge/freezer.
Utility Room. Fitted with low-maintenance flooring and a window to the front, this practical space offers a range of base and wall units with complementary work surfaces and inset sink. There is an integrated washing machine and space for a freestanding tumble dryer.
Lounge. A spacious room with log burner and sliding doors opening to the garden, creating a bright and inviting living space.
FIRST FLOOR
Landing. A bright and airy space with feature floor-to-ceiling glazing, offering stunning views and an abundance of natural light.
Bedroom. A bright room with French doors opening out, enjoying views to the rear, and a large built-in double wardrobe.
En-suite. With window to the side and a suite consisting of a shower cubicle, wash basin and w.c.
Bedroom. Window to the front and walk in wardrobe.
Bathroom. Suite consisting of a panelled spa bath, separate shower cubicle, wash basin and w.c.
Bedroom. A spacious principal room with French doors to the rear, enjoying open views and a walk-in wardrobe.
En-suite. With window to the side and a suite consisting of a shower cubicle, wash basin and w.c.
OUTSIDE
Generous rear garden with a large lawn and patio area, open to fields at the rear, along with ample parking to the left-hand side.
THE AREA
The small but well served village of Methwold is located just a short drive from the market town of Brandon and provides services such as a village shop with post office, chip shop, pub, primary school and a striking church. A full range of facilities can be found in Brandon, Thetford and Downham Market.
Additional Information:
AVAILABLE NOW
EPC Rating: 85/B
Council Tax Band:
Internet Connection: Openreach reports download speeds of up to 76Mbps and upload speeds up to 15Mbps.
Mobile Phone Coverage: OFCOM reports ‘LIKELY‘ signal outside of the property.
Construction Type: Solid brick walls with tiled roof.
Type of Heating: Air Source Heating
Parking: Ample off street driveway parking to the side.
General Comments:
Services Connected: Mains electric, drainage and water are connected however these have not been tested or checked.
Please be aware that the property dimensions are measured internally with a laser measure and to the maximum point of the room. Due to the nature of the measuring device, there may be a deviation of approximately 5mm.