 Sandbach 1.3 miles
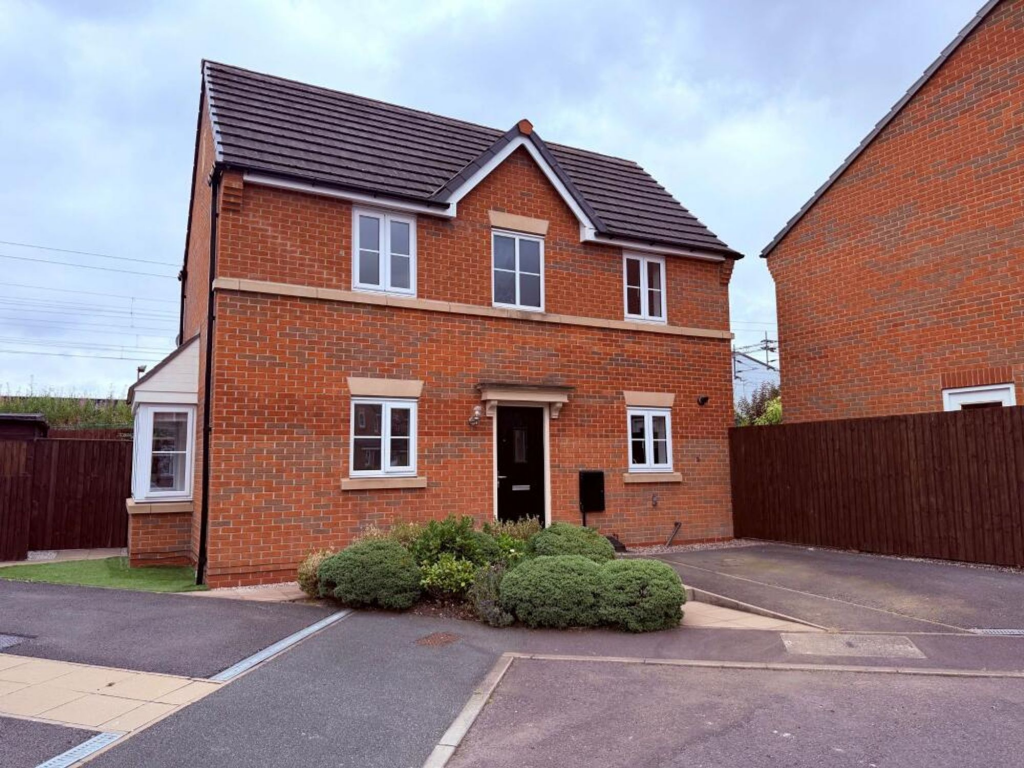
The living room is the heart of this home. It runs across the rear of the house, with space for both seating and dining, two windows overlooking the garden and a glazed door opening directly outside.
At the front, the entrance hall leads to a separate kitchen with pale cabinets, dark worktops, an oven and hob. A ground floor WC sits between the kitchen and living room.
The enclosed rear garden is arranged with artificial grass and paved seating areas, with a gate providing side access. It offers space to sit outside without a large lawn to maintain.
Upstairs, the largest bedroom spans the front of the house and has two windows. Two more bedrooms sit to the rear, giving the occupier flexibility to use one as a study or nursery. The bathroom has a white suite with a bath and shower over it. Neutral decoration and carpeting through the main rooms provide a simple starting point for furnishing the home.
Sandbach town centre has independent shops, places to eat and a regular market. Its Saxon Crosses still stand in the Market Square, reflecting the towns long history as a meeting and trading place. Sandbach Town Council Sandbach railway station also provides connections towards Crewe and Manchester. EPC rating: B.
 3
3

agent