 Swinderby 1.8 miles
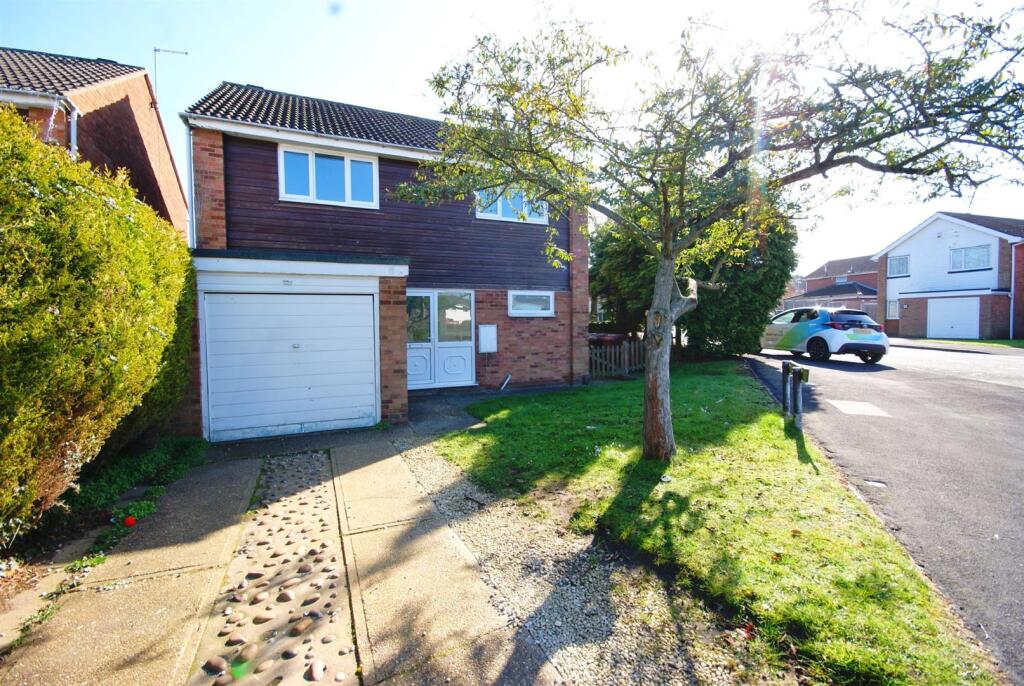
Four bedroom semi-detached home built in 2024 within the popular village of Witham St Hughs. Internally comprising over three floors of a living room, cloakroom, fitted kitchen diner, four bedrooms, two with ensuite and a family bathroom. Enclosed rear garden and off road parking for multiple vehicles.
Four bedroom semi-detached home built in 2024 within the popular village of Witham St Hughs. Internally comprising over three floors of a living room, cloakroom, fitted kitchen diner, four bedrooms, two with ensuite and a family bathroom. Enclosed rear garden and off road parking for multiple vehicles.
Unfortunately we cannot accept smokers on this property.
Pets may be considered on a case by case basis.
Length of tenancy - 12 months initial tenancy with a long term tenancy preferred.
EPC Rating - B
Council Tax Band - C - North Kesteven
Living Room - 4.07 x 4.61 (13‘4' x 15‘1') - A comfortable and well proportioned reception room positioned to the front of the property, providing a versatile space for relaxing and entertaining.
Kitchen Diner - 2.74 x 4.58 (8‘11' x 15‘0') - A contemporary fitted kitchen and dining area offering an excellent open plan space for modern family living. The kitchen provides a good range of fitted units and work surfaces, while the dining area creates space for a family dining table. The layout also provides a sociable area for entertaining.
Cloakroom - 1.24 x 1.64 (4‘0' x 5‘4') - A useful downstairs cloakroom is conveniently positioned off the entrance hall and comprises a WC and wash hand basin.
First Floor Landing - The first floor landing provides access to three bedrooms, the family bathroom and stairs rising to the second floor.
Bedroom Two - 2.79m x 3.24 (9‘1' x 10‘7') - A well proportioned double bedroom positioned to the rear of the property and benefiting from an en suite shower room.
Ensuite - 2.78 x 1.21 (9‘1' x 3‘11') - Fitted with a shower cubicle, WC and wash hand basin.
Bedroom Three - 3.07m x 2.58m (10‘0' x 8‘5') - A further well sized bedroom, offering versatile accommodation suitable for a child, guest or home office.
Bedroom Four - 2.30m x 1.88m (7‘6' x 6‘2') - A useful fourth bedroom positioned to the front of the property. This room would also make an ideal nursery, study or dressing room depending on the tenant‘s requirements.
Family Bathroom - 2.15m x 1.71m (7‘0' x 5‘7') - A modern family bathroom comprising a bath, WC and wash hand basin.
Second Floor Landing - The second floor landing provides access to the master bedrooms and ensuite
Master Bedroom - 3.50 x 3.46 (11‘5' x 11‘4') - A particularly spacious bedroom occupying the second floor, offering a good degree of privacy away from the remaining bedrooms. The room provides ample space for a double bed and bedroom furniture and benefits from its own en-suite shower room.
Ensuite - 2.17 x 1.85 (7‘1' x 6‘0') - The private en-suite is fitted with a shower, WC and wash hand basin.
Outside - Rear Garden
The property benefits from an enclosed rear garden, accessed directly from the kitchen/diner. The garden provides an excellent outdoor space for relaxing, entertaining and family use.
Parking
Off-road parking is provided to the front of the property.
Agents Note - Measurements shown in these particulars are approximate and as room guides only. They must not be relied upon or taken as accurate. Tenants must satisfy themselves in this respect.
 4
4

agent