 Hykeham 0.7 miles
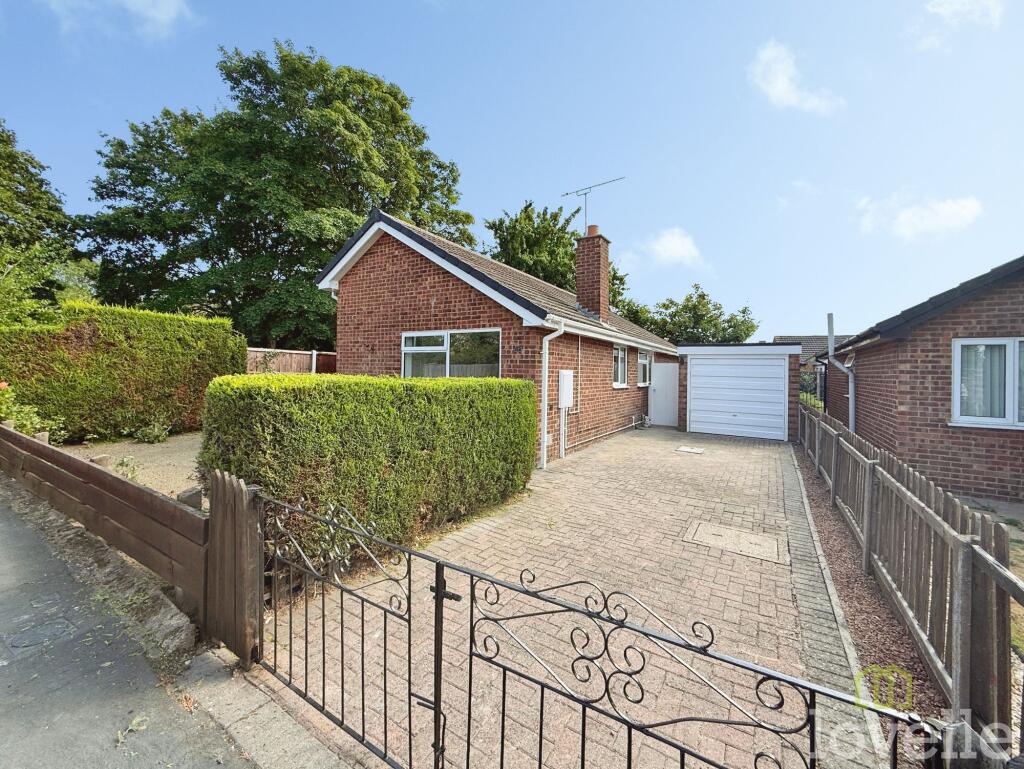
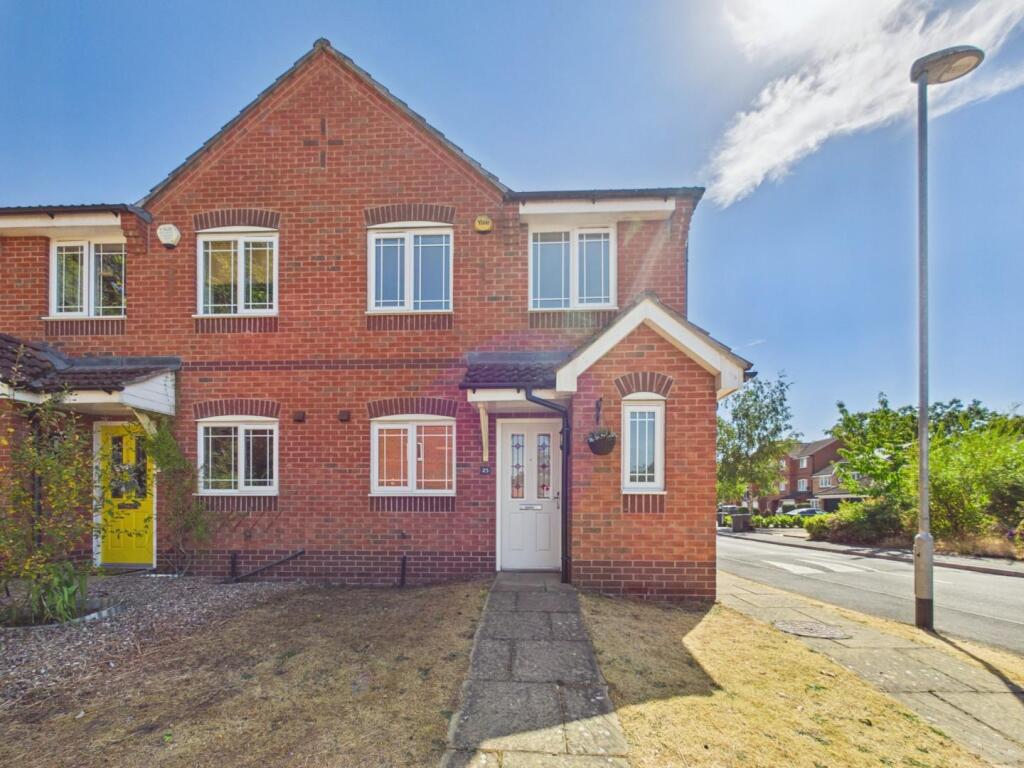
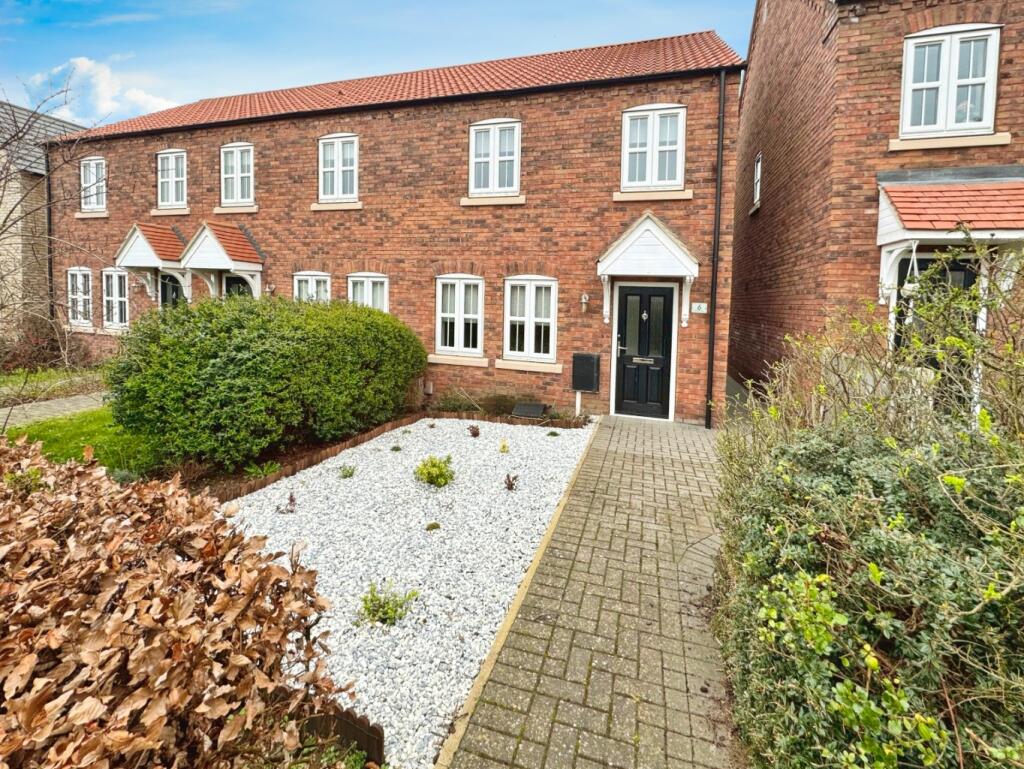
FURNISHED three bedroom detached home within the ever desirable North Hykeham area of Lincoln. Comprising internally of an entrance hall, living room, open plan kitchen diner, cloakroom and conservatory with three bedrooms and a bathroom with separate WC. Gardens, garage and driveway parking.
FURNISHED three bedroom detached home within the ever desirable North Hykeham area of Lincoln. Comprising internally of an entrance hall, living room, open plan kitchen diner, cloakroom and conservatory with three bedrooms and a bathroom with separate WC. Externally the property offers a driveway for off road parking, single garage and gardens. This property includes a gardener to tend to the front and rear during the growing season. Property is offered for let as furnished. Utilities and additional bills are not included within the rent.
North Hykeham is situated to the south of Lincoln, benefitting from local schooling and amenities plus easy access to the A46 bypass and train station.
EPC Rating - D
Council tax band - B - North Kesteven
Mobile (based on calls indoors)
O2
EE
Three
Vodafone
Broadband (estimated speeds)
Standard8 mbps
Superfast42 mbps
Ultrafast5500 mbps
Satellite & Cable TV Availability
BT Sky Virgin Media
Entrance Hall - Providing access to the ground-floor accommodation with stairs rising to the first floor.
Living Room - 3.67 x 3.90 (12‘0' x 12‘9') - A well proportioned separate reception room offering plenty of space for a range of living room furniture.
Kitchen Diner - 5.68 x 3.75 (18‘7' x 12‘3') - A generous kitchen and dining space forming the heart of the home, with ample room for a dining table and chairs and access through towards the conservatory.
Cloakroom - 1.39 x 0.97 (4‘6' x 3‘2') - Conveniently positioned on the ground floor and fitted with WC facilities.
Conservatory - A useful additional reception space overlooking the rear of the property, ideal as a second sitting room, playroom or dining area
Landing - Providing access to all three bedrooms, the family bathroom and separate WC.
Bedroom - 3.31 x 4.19 (10‘10' x 13‘8') - A generous double bedroom with ample space for bedroom furniture.
Bedroom - 3.30 x 3.59 (10‘9' x 11‘9') - A further well proportioned double bedroom.
Family Bathroom - 1.49 x 1.66 (4‘10' x 5‘5') - Family bathroom located on the first floor.
Toilet - 0.75 x 1.68 (2‘5' x 5‘6') - Additional first-floor WC positioned separately from the main bathroom.
Bedroom - 2.31 x 2.71 (7‘6' x 8‘10') - A good sized third bedroom, also suitable for use as a nursery, dressing room or home office.
Garage - 3.20 x 4.84 (10‘5' x 15‘10') - Integral garage providing useful parking and storage space.
Outside - The property benefits from outside space together with access to the garage.
Agent Note - Measurements shown in these particulars are approximate and as room guides only. They must not be relied upon or taken as accurate. Tenants must satisfy themselves in this respect.
 3
3

agent