Buxted 5.2 miles
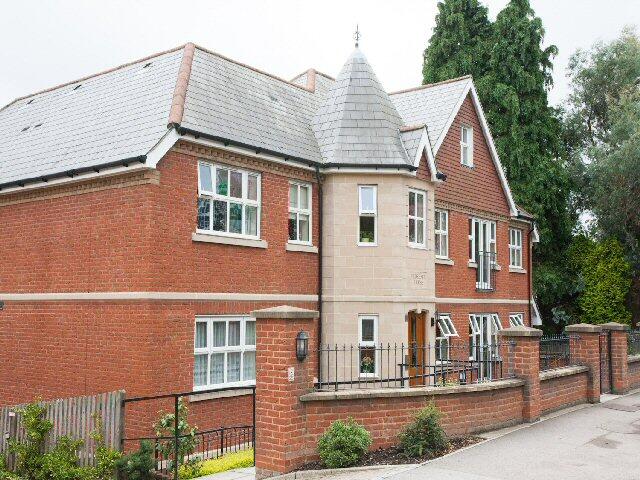

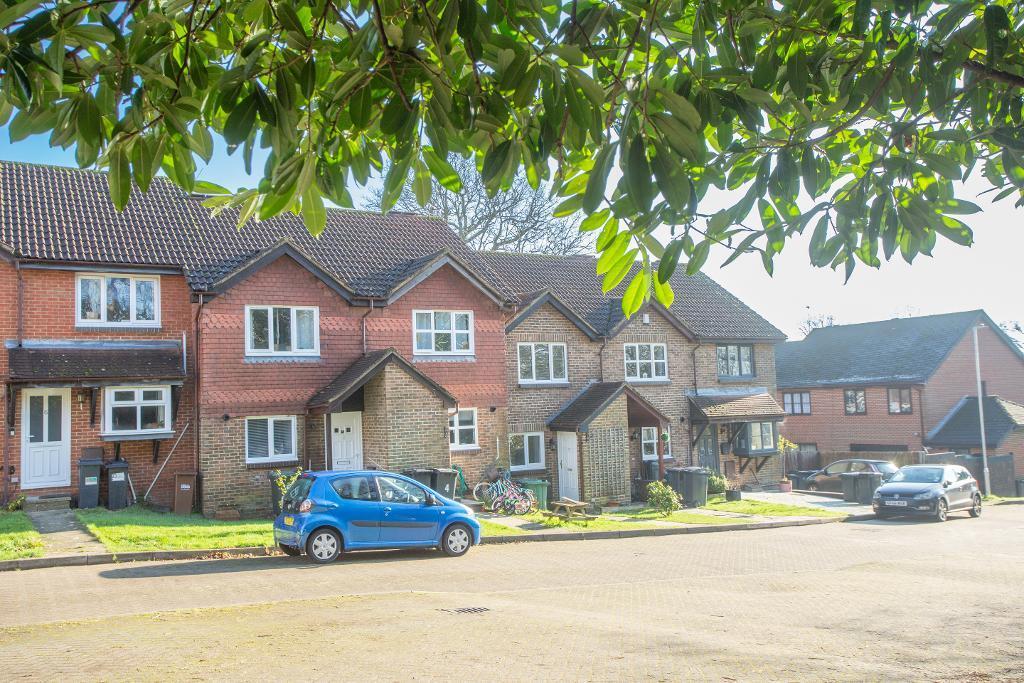
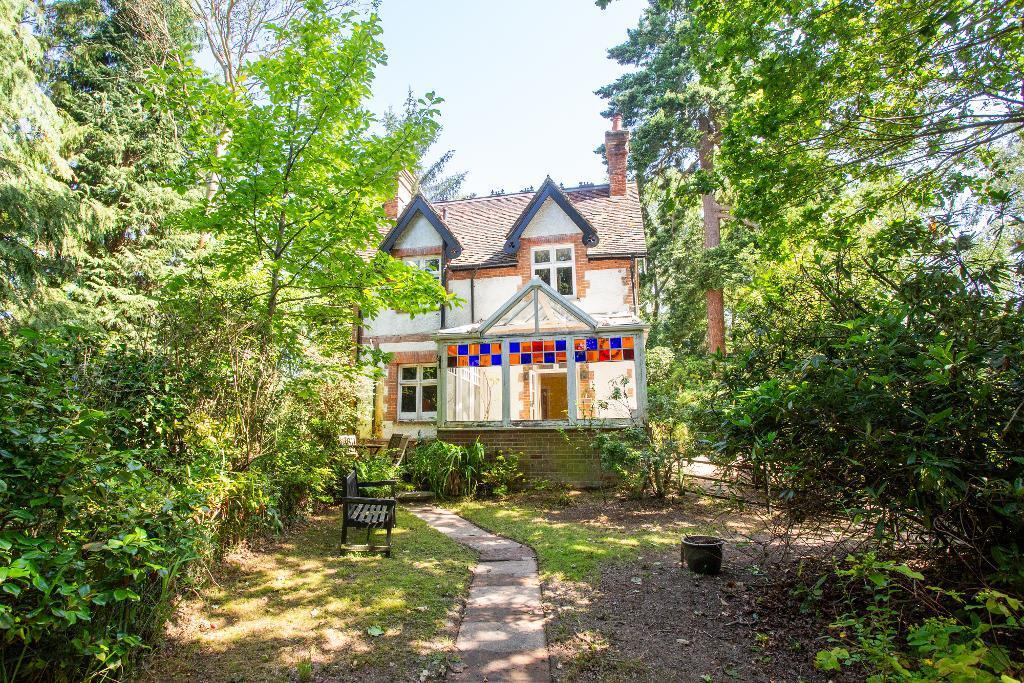
Nestled in the heart of Heathfield, this first floor apartment with its own private entrance offers a delightful blend of modern living and convenience.
This property benefits from a recent refurbishment with new a kitchen, new bathroom, new carpets and a modern coloured decorative theme. Starting downstairs, you enter the property through a private front door in to the open plan living kitchen housing a under stairs storage cupboard. Upstairs is the double bedroom, another storage cupboard and the stylish bathroom.. The property has been recently converted and benefits from off street parking, spacious kitchen/diner, large living room, two double bedrooms and a shower room. Internal viewings highly recommended!
Approach - The entrance to the property is at the rear of the building. There is a tarmac tandem parking area with space for up to two cars. Following on from the parking area there is a pathway which leads up to a hard standing area with access to the private entrance of the flat.
The property is located in the sought after town of Heathfield with a great range of different shops and eateries. There is also a bus route which runs directly through connecting to places such as Uckfield, Eastbourne and Tunbridge Wells.
Entrance Hallway - UPVC door leading to the entrance hall with coconut matting and stairs leading up to the flat with brand new neutral carpets. The landing has ample power point sockets, downlights and electric panel heaters.
Living Room - 5.3 x 4.1 (17‘4' x 13‘5') - A spacious and bright room with two double glazed windows to the front aspect, brand new neutral carpet, ceiling light, electric panel heaters and ample power point sockets.
Kitchen/Diner - 4.1 x 3.2 (13‘5' x 10‘5') - The brand new kitchen has a range of base wall and drawer units, stainless steel sink, built in cooker and electric hob with extractor fan over head. Vinyl flooring, electric panel heater and downlights. A spacious kitchen diner with a double glazed window to the front aspect, space and plumbing for a washing machine and space for a fridge freezer.
Bedroom One - 4.3 x 2.7 (14‘1' x 8‘10' ) - A bright and airy room with a double glazed window to the rear aspect, brand new neutral carpet, electric panel heater, ample power point sockets, pendant light fitting and a built-in cupboard housing water cylinder.
Bedroom Two - 4.3 x 2.4 (14‘1' x 7‘10') - With a double glazed window to the rear aspect, brand new neutral carpet, ample power point sockets, electric panel heater and a Velux window.
Shower Room - 2.1 x 1.8 (6‘10' x 5‘10') - Double glazed window to side aspect, vinyl flooring. Pedestal hand basin, WC, shower cubicle with bar shower and panelled walls.
Additional Information - Council Tax Band- B
EPC- TBC
All dimensions supplied are approximate and to be used for guidance purposes only. They do not form part of any contract. No systems or appliances have been tested. Kitchen appliances shown on the floor plan are for illustration purposes only and are only included if integrated, built-in, or specifically stated.
 2
2
agent