Roydon 2.3 miles
JONATHAN HUNT LETTINGS are pleased to offer this Grade II listed cottage located in the heart of the sought after village of Hunsdon. The property boasts a wealth of character features, a beautiful rear garden extending to approximately 120 ft and an outbuilding with power and light connected. AVAILABLE from the end of July
Council Tax band D
East Herts District Council
APPLICATION & REFERENCING
Viewings are arranged subject to applicants providing sufficient information for an initial assessment against Goodlord‘s referencing criteria.
Applicants must be able to demonstrate:
A combined gross annual household income of at least 30 times the monthly rent, or eligible UK savings accepted by Goodlord.
Satisfactory credit history and, where applicable, a satisfactory landlord reference.
Some applicants who receive benefit income may also satisfy Goodlord‘s affordability requirements. A suitable UK-based guarantor may be required, subject to the landlord‘s agreement. Please note that not all landlords accept guarantors.
Most employed (PAYE) applicants will be required to complete Goodlord‘s trusted income verification process using HMRC, payroll providers or Open Banking.
Further information about Goodlord Referencing:
PETS - Pet requests are considered on a property-by-property basis and remain subject to the landlord‘s approval and, where applicable, the terms of the head lease or the freeholder or management company. Any third-party consent fees will be payable by the tenant.
SMOKING - All properties are non-smoking.
TENANT COSTS - There are no tenant fees. The tenancy deposit is capped at the equivalent of five weeks‘ rent.
Living Area - 5.49m x 4.19m (18‘ x 13‘9) - Wonderful living and dining room with two brick built fireplaces, one with inset feature log burner.
Kitchen - 2.54m x 2.13m (8‘4 x 7‘) - Fitted wall and base units with integrated washing machine. Exposed wall timbers.
Bedroom One - 3.89m x 2.74m (12‘9 x 9‘) - Quaint bedroom with exposed timbers, feature fireplace, radiator.
Bedroom Two - 2.74m x 1.96m (9‘ x 6‘5) - Feature fireplace, radiator.
Bathroom - Suite comprising pedestal wash hand basin, low level w.c. and panel bath with shower attachment.
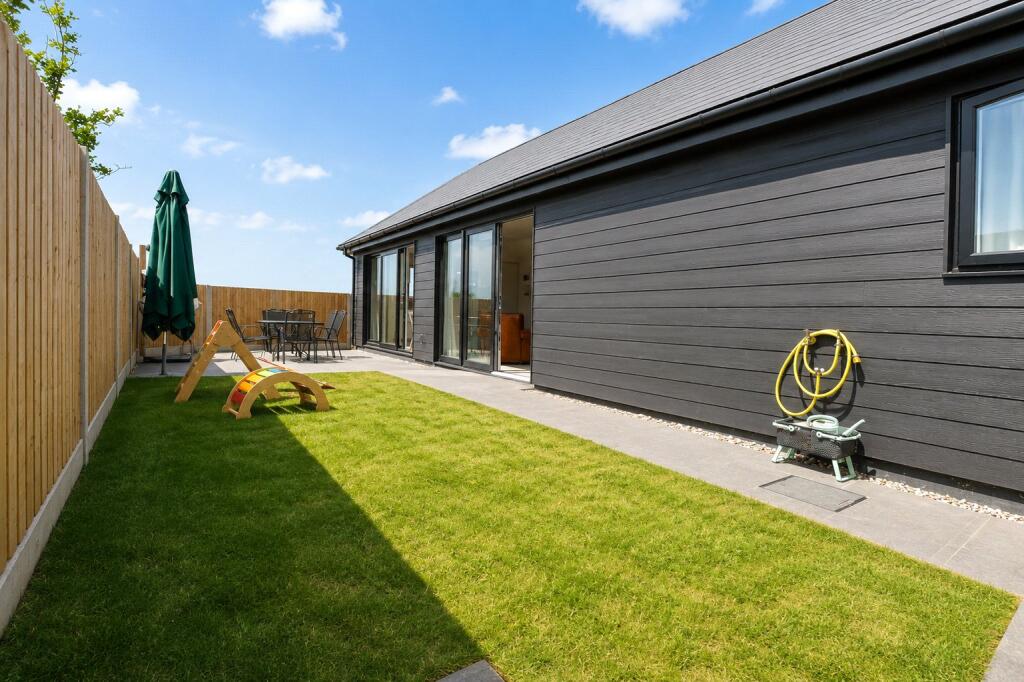
Rear Court Yard - Fantasitc garden of over 100ft with outbuilding giving power and light, patio area, rear lawn, vegetable plot, all leading off from a very pretty rear courtyard.
Patio Area -
Lawned Area -
Rear Lawn -
Exterior -
Front -
 2
2

agent