Leeds 0.2 miles
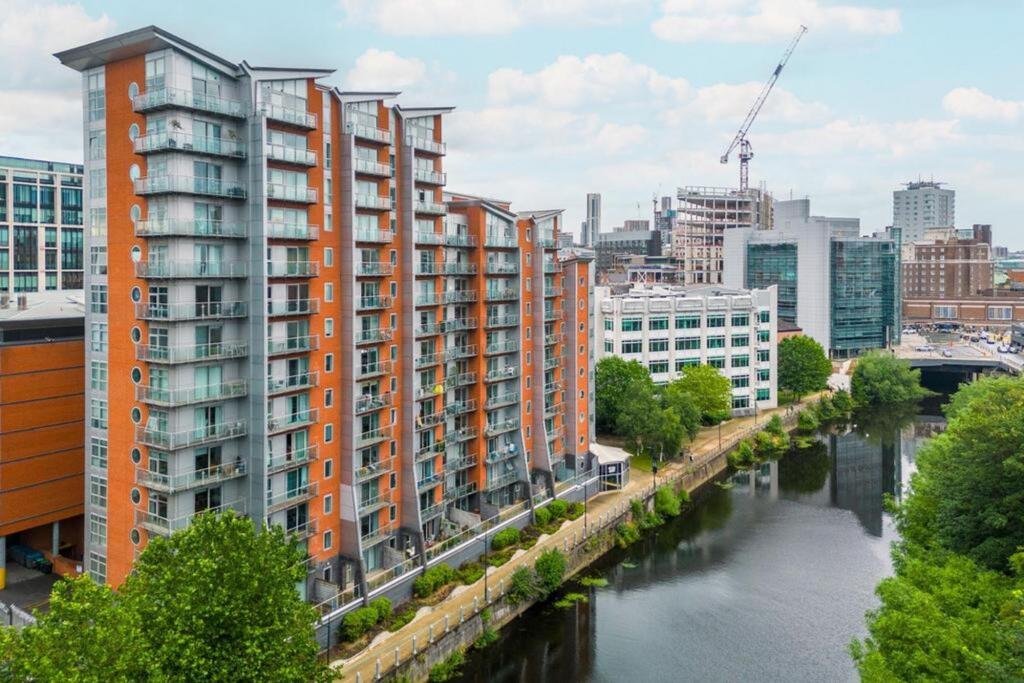
 A well presented furnished two-bedroom penthouse on the thirtieth floor of Bridgewater Place, with stunning city views, 24-hour concierge and great on-site facilities. Just a short walk from Leeds train station, shops, restaurants and leisure spots.
TENANCY INFORMATION Rent £2700pcm
Deposit £3115
Holding Deposit £623
Council Tax Band D
EPC Rating C
BRIDGEWATER PLACE Secure communal entrance with concierge reception, secure mail boxes and lifts to all floors.
There is an additional entrance accessible from the atrium with direct access to the onsite amenities.
HALLWAY The entrance hallway features two large storage cupboards, one housing the hot water cylinder and washing machine. Finished with white walls and grey laminate flooring, the hallway also benefits from a video entry system and provides access to all rooms within the property.
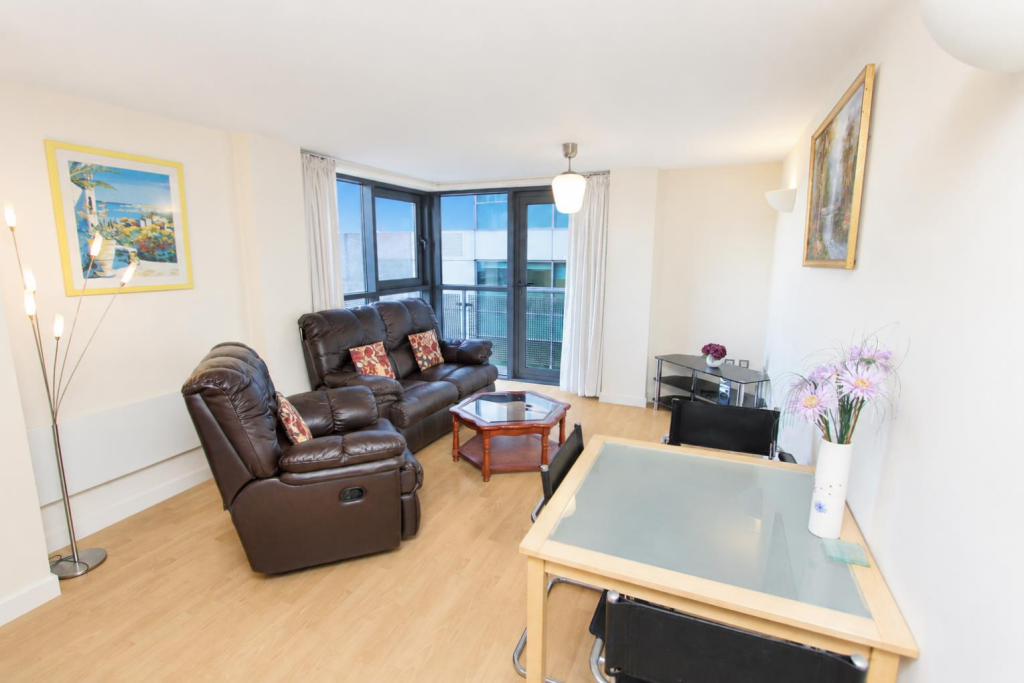
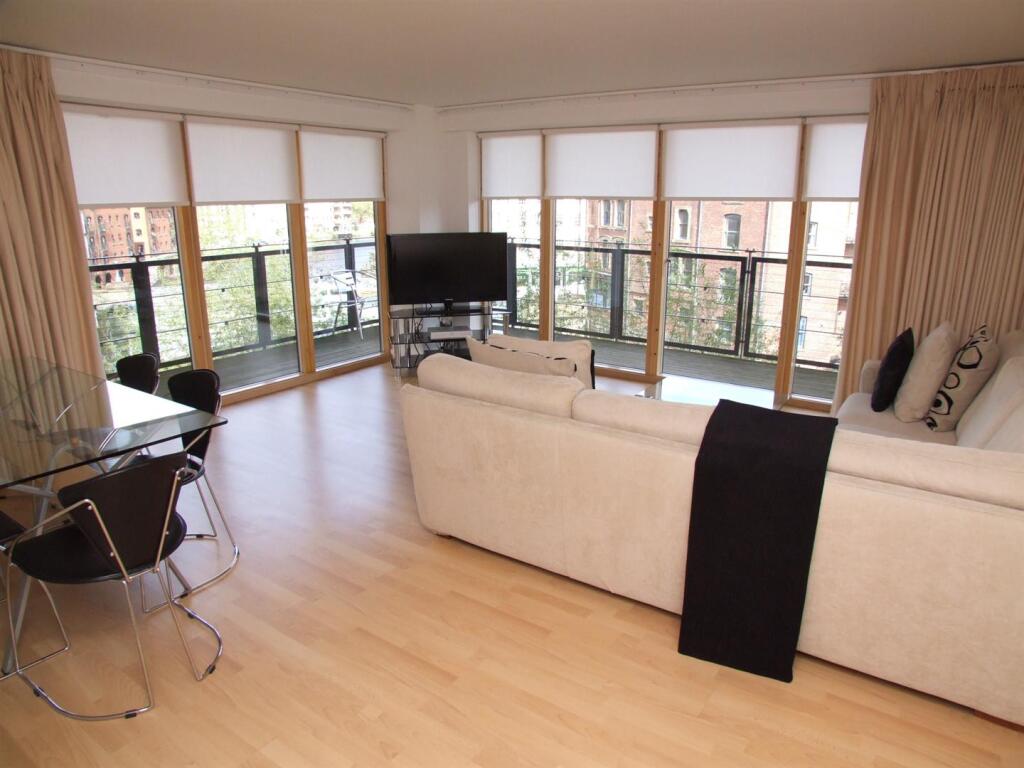
LOUNGE 24‘ 6" x 23‘ 10" (7.47m x 7.26m) The expansive open-plan living area features full-length windows offering stunning panoramic views across Leeds and allowing plenty of natural light into the room. White walls and grey wood-effect laminate flooring create a clean, modern feel, while the comfortable seating area with a rug provides a welcoming space to relax and enjoy the views.
KITCHEN Open Plan Modern kitchen with white gloss cupboards and a kitchen island with extra storage and a breakfast bar with black chairs. The kitchen has an electric oven, hob, dishwasher and a full-length fridge freezer. Grey wood-effect laminate flooring runs throughout the open-plan space. There is also a separate glass dining table with two chairs.
BEDROOM ONE 19‘ 9" x 8‘ 10" (6.02m x 2.69m) Bedroom One has a large window, carpet flooring, white walls and a fitted wardrobe. The room includes a bed and black high-gloss furniture, with access to the en-suite bathroom.
ENSUITE 9‘ 5" x 8‘ 3" (2.87m x 2.51m) Ensuite comprises; two hand basins, bath, separate shower and w.c.
BEDROOM TWO 15‘ 11" x 9‘ 5" (4.85m x 2.87m) This bright room has full-length windows offering amazing views, carpeted flooring and white walls. The room could be used as a home office or a second bedroom.
BATHROOM 8‘ 2" x 5‘ 6" (2.49m x 1.68m) Accessed from both Bedroom Two and the hallway via a Jack & Jill arrangement, the main bathroom is partially tiled and comprises a W.C., hand wash basin, bath, and separate enclosed shower cubicle.
''Photos are for illustration purposes and some furniture and decoration may differ.''
 2
2
agent