Wadhurst 5 miles
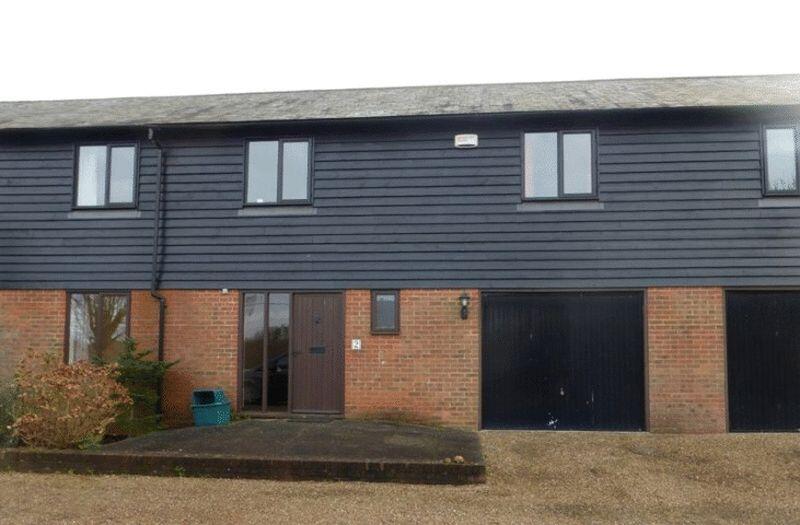
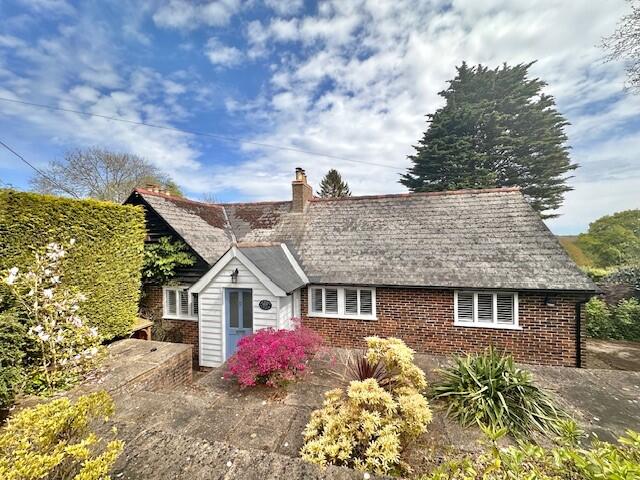
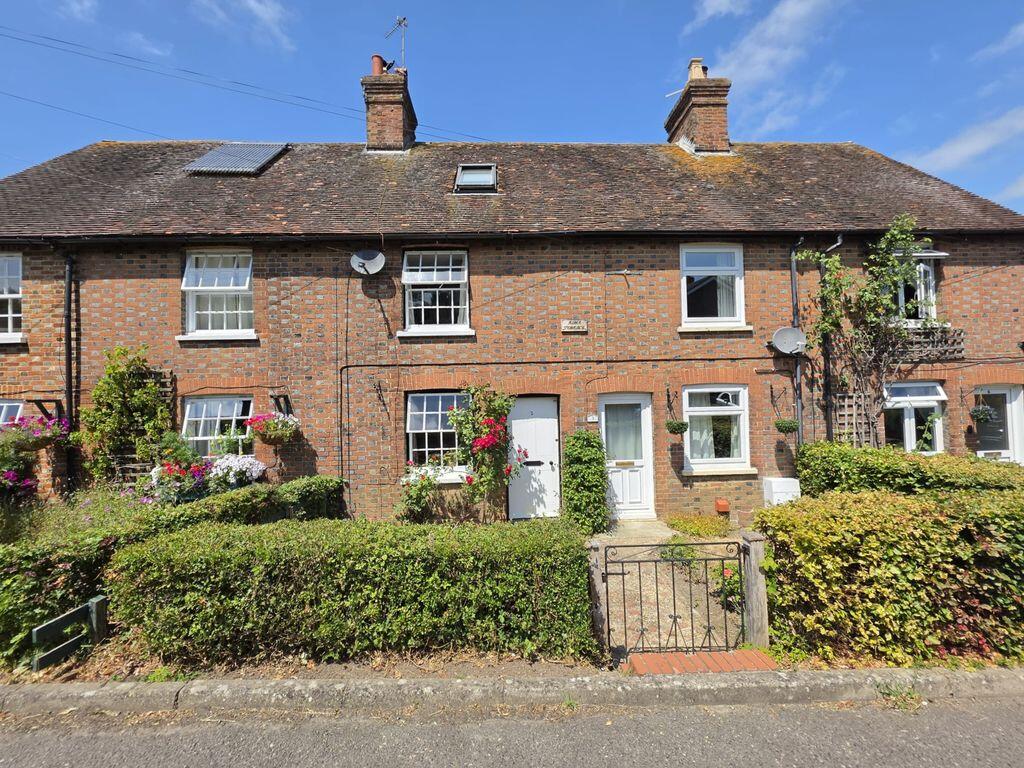
TO LET A really lovely end of terrace three bedroom cottage located in the heart of Kilndown. The cottage is accessed via a shared footpath which leads to the back door. The back door leads directly into the kitchen which features a shaker style kitchen with wooden worktops and the window looks out over garden at the side. The living room is the full length of the house with a door to the rear garden. Upstairs are three bedrooms, the master has an ensuite shower room. There is a good size garden at the front and a patio leading around the side of the house. The property has electric heating. Single garage - currently split in two. Please note: no allocated parking. Available mid July.
KITCHEN 11‘ 7' x 7‘ 3' (3.53m x 2.21m) Shaker style kitchen with wooden worktops. Window to the side. Exposed beams and tiled floor.
LIVING ROOM 18‘ 8' x 10‘ 2' (5.69m x 3.1m) Exposed beams and wooden flooring. Window to the front and read. Brick fireplace with electric plug in wood burner effect stove.
BATHROOM Ground floor bathroom with low level WC, wash hand basin within vanity unit and bath with electric shower over.
BEDROOM ONE 10‘ 7' x 8‘ 6' (3.23m x 2.59m) Widening to 10‘ 6'. Located at the rear of the house with window over the rear garden and lovely views. Exposed beams, fitted wardrobes, new carpet and door to en-suite shower room.
ENSUITE SHOWER ROOM 7‘ 10' x 7‘ 4' (2.39m x 2.24m) Large shower room (wet room), with stone effect tiling and exposed beams in vaulted ceiling. Low level WC, wash hand basin and thermostatic shower. Window to the front.
BEDROOM TWO 7‘ 8' x 5‘ 6' (2.34m x 1.68m) Office/nursery room. Wooden flooring. Fitted shutters to the window at the rear.
BEDROOM THREE 9‘ 3' x 7‘ 6' (2.82m x 2.29m) With vaulted ceiling and exposed beams. Built in book shelves. Access and ladder to loft storage. Wooden flooring, windows to the side and rear with shutters.
GARDEN The garden sweeps around the rear and side of the house. The patio area to the side, between the house and garage is approximately 25‘ x 18‘. The garden at the rear is triangular.
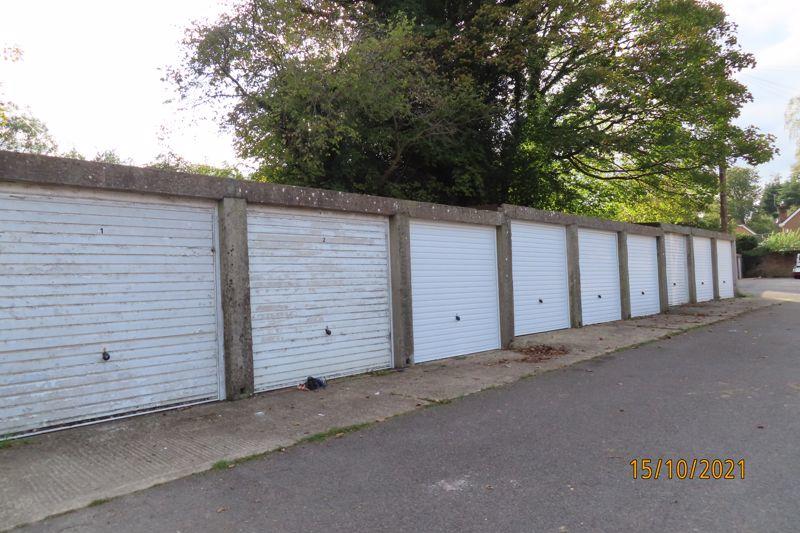
GARAGE Currently split in two with a partition. Width 9‘ 11'. Full length without partition would be 18‘ 4'. NO PARKING INFRONT OF GARAGE.
 3
3

agent