 Leamington Spa 0.8 miles
 THE PROPERTY
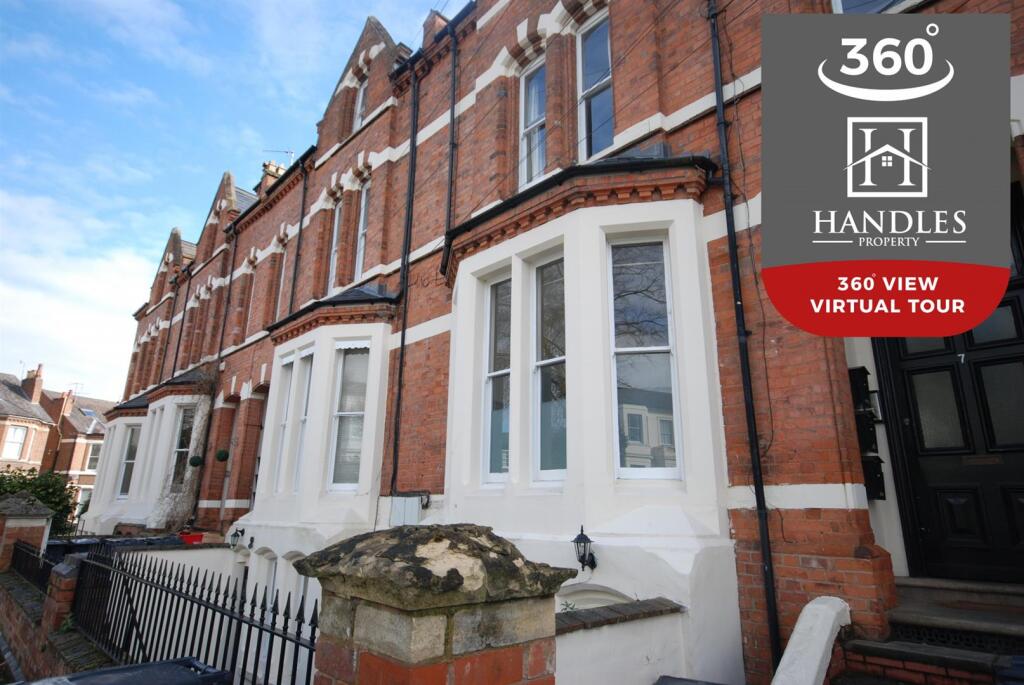
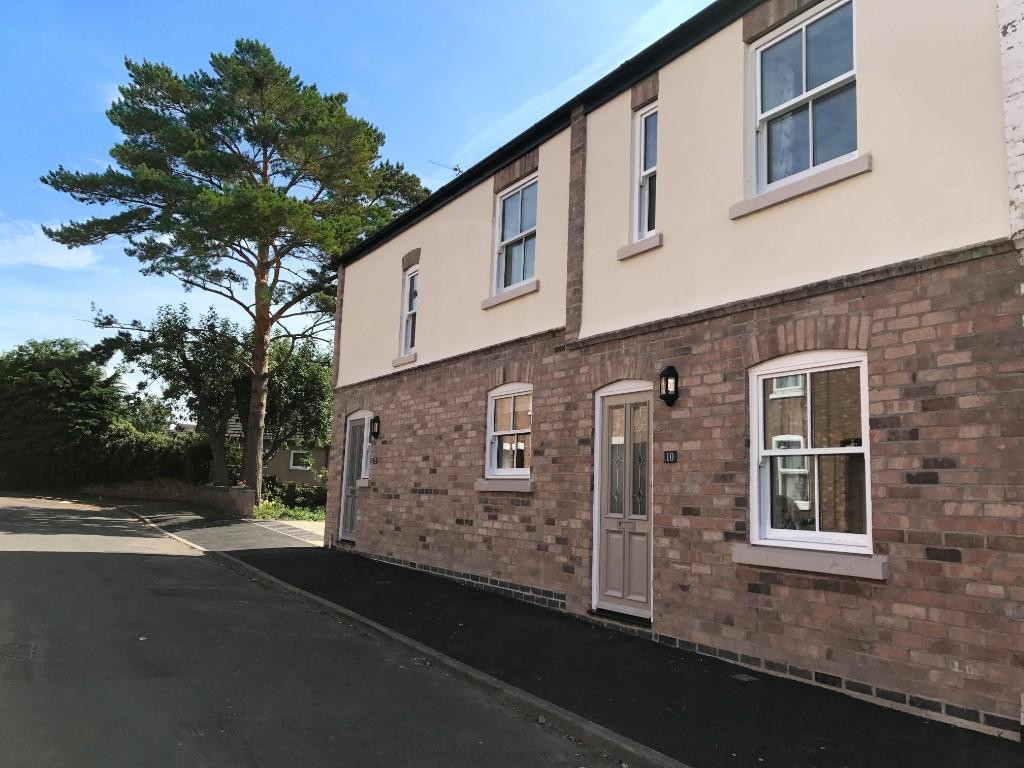
Chestnut Court is a modern, purpose built development in the Milverton area of Leamington Spa. With allocated off road parking, and plenty of visitor parking spaces along with some communal turf and a patio. Located in the North-west of Leamington spa, within walking distance of the town centre, benefiting from having local amenities and public transport on the door step.
The apartment has just undergone a complete refurbishment, including a new kitchen and bathroom, along with state of the art multi-zone infra-red heating installed, LED spot lighting and upgraded laminate flooring. A spacious property with plenty of built-in storage, double bedrooms and a bright and modern living room. The kitchen is a real selling point, and the bathroom is finished to a very high standard; the entire property has a quality and premium feel.
COMMUNAL ENTRANCE
Located to the side of the building, a secure front door with intercom and post boxes assigned to each flat. Inside, is a well maintained hallway, a credit to the management company with stairs leading up to the apartment.
ENTRANCE HALL
The property is located to the front elevation, entering into a spacious hallway, with storage cupboard to the left. Acting as a central hub, each room running off. There are motion controlled ceiling mounted LED spot lights, wall-mounted glass infra-red (IR) heater, grey oak effect laminate flooring.
LIVING/DINING ROOM
18‘ 5" x 9‘ 9" (5.61m x 2.97m) Front elevation, cleverly divided by different flooring, with 100% wool Berber carpet in the lounge area, and a continuation of the grey oak effect laminate from the hallway in the dining area and into the kitchen. A good sized living room with space for dining and lounge furniture, with two double glazed sash windows allowing plenty of natural light, with views across North West Leamington. The room has ceiling mounted LED spot lights and two overhead IR heaters.
KITCHEN
9‘ 0" x 9‘ 9" (2.74m x 2.97m) Situated off the living/dining room, with double glazed window facing out of the side of the building. A stunning and bespoke kitchen with plenty of fixed storage units with soft closing drawers and cupboards, modern and stylish work surfaces and integrated dishwasher and electric multi-function fan assist oven. Above is an induction hob with extraction overhead. There is a breakfast bar opposite the window with bespoke lighting and space for stools below. There is a brushed stainless steel sink with drainage board and stylish brushed stainless steel hot and cold mixer. Natural stone effect porcelain tiling is fitted with unique LED light panels and modern under counter lights. LED down lights fitted in the ceiling. Grey oak effect laminate flooring and ceiling mounted IR heater.
BEDROOM 1
14‘ 9" x 8‘ 11" (4.5m x 2.72m) Front facing over the west of the town, with a double glazed window, Berber-style carpeted flooring and ceiling mounted heater and LED down lights. The master bedroom is very spacious with room for a king-sized bed, free standing storage and wardrobes.
BEDROOM 2
11‘ 0" x 6‘ 7" (3.35m x 2.01m) Also front facing, with carpeted flooring, ceiling mounted heater and LED down lights, a double bedroom with space for freestanding storage and wardrobes. A Velux window allows in plenty of natural light.
BATHROOM
Located to the right as you enter, opposite both bedrooms, a tranquil and desirable bathroom with quality wall mounted storage with a sink basin moulded in above with Grohe hot and cold mixer tap. There are Roper Rhodes soft close grey gloss fitted drawers and a storage cupboard located below the sink basin. A large bath with Grohe hot and cold mixer tap and electric shower over head with glass shower screen. Modern ceramic tiled splash backs have been fitted around the bath and on most wall and there is a wall-mounted infra-red heater mirror with LED surround light. Next to the shower is a heated chrome towel rail and LED down lights in the ceiling. The flooring is a luxury grey stone effect vinyl which compliments the colour scheme in this room. The airing cupboard is tucked away behind the door, which houses the water heater and washing machine.
 2
2

agent