Market Harborough 1.1 miles
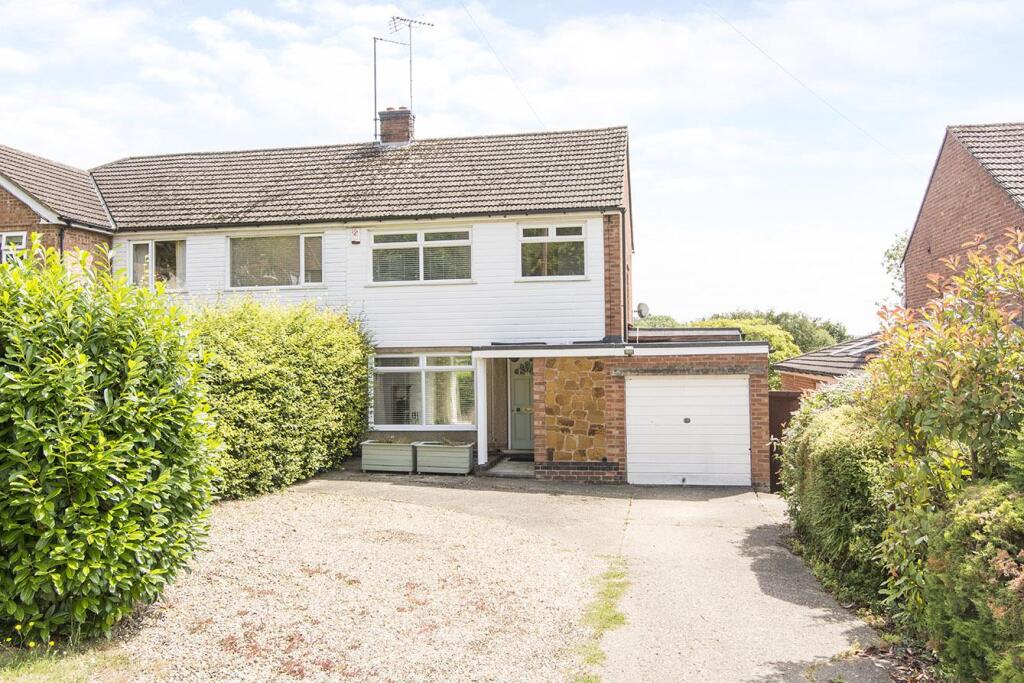
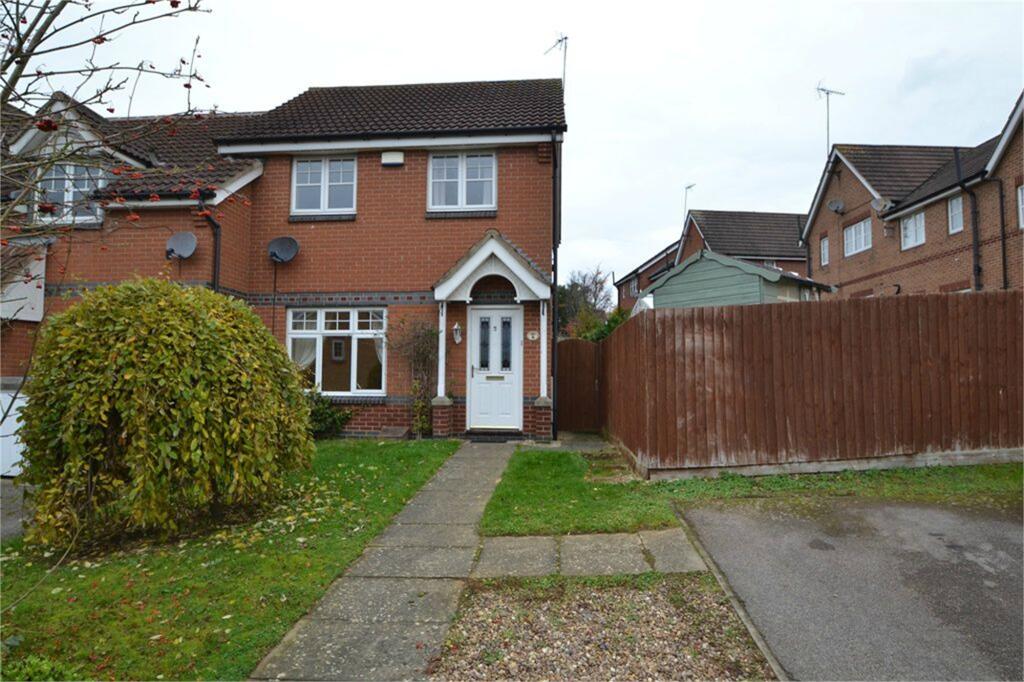
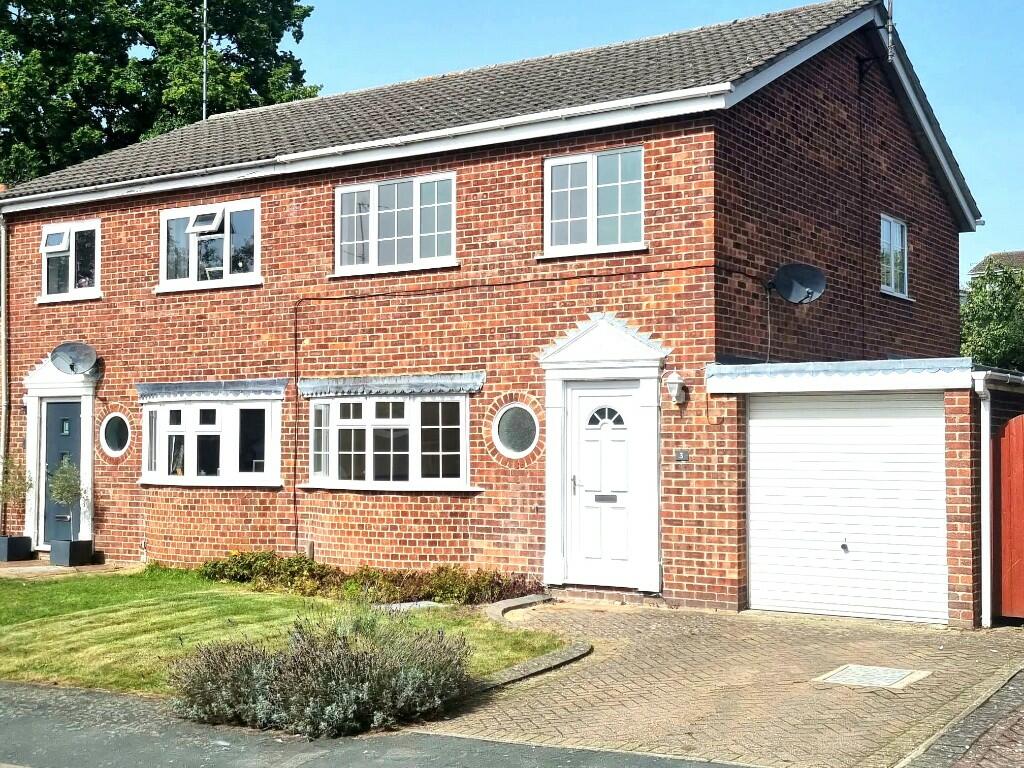
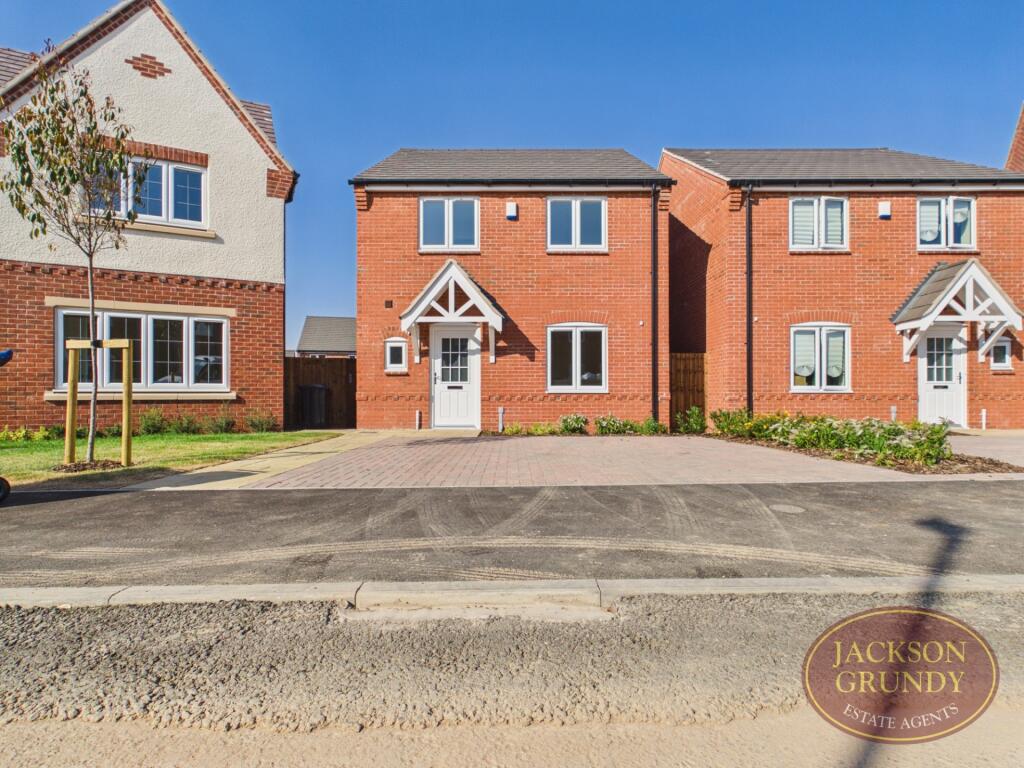
Nestled in the charming area of Gardiner Street, Market Harborough, this delightful end terrace house offers a perfect blend of modern living and characteristic charm. Recently refurbished, the property boasts a contemporary aesthetic that is both inviting and stylish.
Inside, you will find a generous reception room that serves as an ideal space for relaxation or entertaining guests. The house features three well-proportioned bedrooms, providing ample accommodation for families or those seeking extra space. With two bathrooms, including one en-suite ,convenience is at the forefront, ensuring that morning routines and guest visits are effortlessly managed.
One of the standout features of this property is the spacious garden, which includes a lovely summer house, perfect for enjoying the outdoors during warmer months or as a tranquil retreat. The garden offers a wonderful opportunity for gardening enthusiasts. However, the rent payable includes regular visits by a professional gardener.
Additionally, the property benefits from off-road parking, a valuable asset in this sought-after location. The combination of modern amenities and characteristic features makes this home a truly appealing choice for prospective applicants.
Entrance Hallway - This bright and welcoming hallway makes a great first impression with stairs rising to the first floor, a useful under-stairs storage cupboard, and a stylish red runner on tiled flooring. It provides access to the lounge, kitchen/dining area, and downstairs WC, while offering a practical and spacious feel throughout.
Lounge - 4.14m plus bay x 3.10m ( 13‘7' plus bay x 10‘2') - This spacious and characterful lounge features a striking blue feature wall with a fitted wood burning stove, creating a warm and inviting focal point. The large bay window floods the room with natural light, making it a bright and comfortable space perfect for relaxing or entertaining.
Downstairs Wc - This stylish downstairs cloakroom features a bold blue feature wall, eye-catching patterned tiles above the sink, and a modern white suite. Compact yet beautifully finished with a window for natural light, its both practical and full of character.
Breakfast Kitchen/Diner - This impressive kitchen/Diner is a real standout feature, boasting sleek dark grey units, a large central island with breakfast bar, and beautiful patterned tiling. It includes integrated appliances, such as a Double Oven, Dishwasher, Electric Hob, along with ample worktop space, and sliding doors opening directly to the garden, creating a bright, sociable, and contemporary living space.
Breakfast Area - 2.13m x 2.26m (7 x 7‘5) -
Kitchen - 3.20 x 5.13 (10‘5' x 16‘9') -
Dining Area - 4.17m x 2.64m (13‘8' x 8‘8') - Double doors to a large utility cupboard with space and plumbing for washing machine, fitted shelving and gas fired central heating boiler. Large opening through to:-
Bedroom One - With a short walkway past the en-suite bathroom and dressing area, This large double bedroom is bright and neutrally decorated, providing a calm and spacious feel for the principal bedroom.
En-Suite - Just off the Dressing area for Bedroom 1, this modern en-suite bathroom features a spacious walk-in shower, pedestal hand basin, and WC. Finished with fresh tiling, stylish green panelling, and chrome fittings, it also benefits from a window for natural light and ventilation. A practical and contemporary bathroom for the master bedroom.
Bedroom Two - A well-proportioned double bedroom with excellent storage thanks to a large fitted double wardrobe. The room includes a useful built-in desk area and enjoys plenty of natural light from the front-facing window. Neutrally decorated and carpeted, its ideal for a guest room or childs bedroom.
Bedroom Three - A generously proportioned third bedroom featuring a lovely wooden desk, perfect for those who desire a work-from-home setup. The room enjoys plenty of natural light and is finished with neutral decor and carpet.
Family Bathroom - This modern family bathroom is fully tiled with crisp white walls and a mosaic style border. It features a walk-in shower, WC, and vanity unit with basin, plus a chrome towel rail. The window provides natural light and ventilation, completing this practical and contemporary bathroom.
Driveway -
Rear Garden -
Additional Information - Council tax band C
Damage deposit based on rent of £1,500pcm is £1,730
Holding deposit equivalent to one weeks rent ie £346.00
 3
3

agent