Wickham Market 5.8 miles
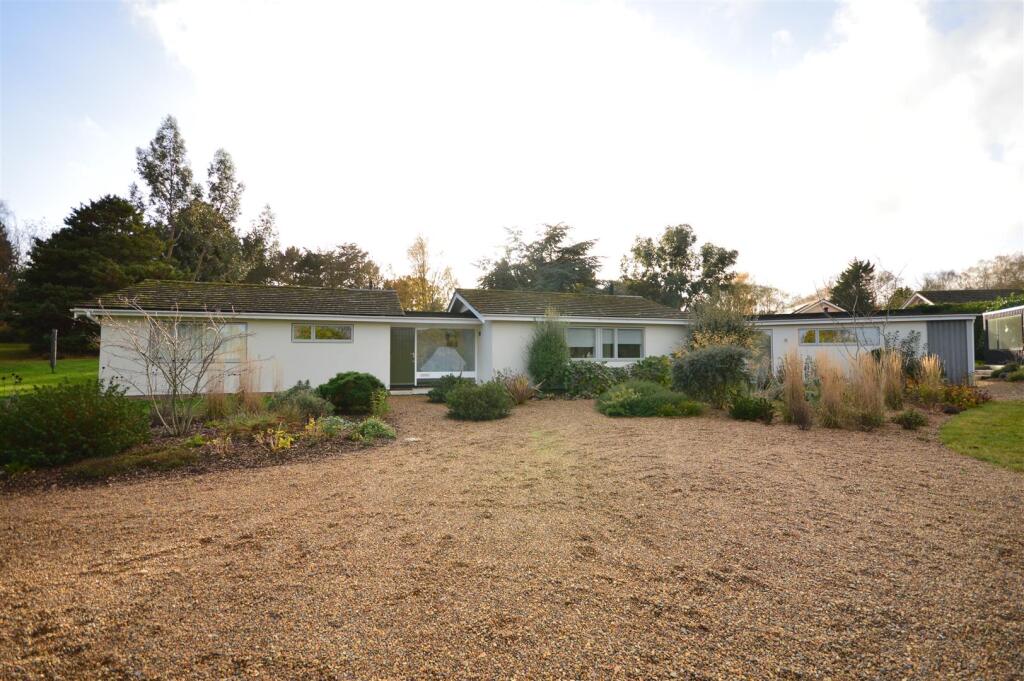
A stylish and contemporary single storey dwelling forming part of a small development within a walled garden at the exclusive Sudbourne Park. EPC C.
Location - 8 Walled Garden is set within a unique development of recently constructed homes in and around the Victorian walled gardens of Sudbourne Park. This is just 2 miles from the riverside village of Orford. Sudbourne Hall formed part of a grand country estate. There would have been many greenhouses and glasshouses that were lost over time. Today a collection of ten modern houses have been built, designed to reflect the shape and style of the former glasshouses.
Sudbourne is located within Suffolks popular and beautiful Heritage Coast. Orford has a variety of shops including a general store/Post Office, restaurant and quay. There are a number of public houses including the famous Crown and Castle.
The desirable town of Woodbridge, which is 11 miles, is best known for its outstanding riverside setting and offers a good choice of schooling in both the state and private sectors as well as a wide variety of shops and restaurants, a cinema/theatre, railway station and marina. The county town of Ipswich is approximately 20 miles and has rail services to Londons Liverpool Street station which is scheduled to take just over the hour.
Accommodation - 8 Walled Garden is a stylish single storey home. The property has been built with hassle free, energy saving, modern living in mind. It benefits from a heat recovery ventilation system and air source heat pump which serves the underfloor heating. Residents can enjoy walks through woodland, avenues and next to the restored lake with its bridge
Of particular note to the dwelling itself is its Siberian larch cladding, clay bricks, stainless steel roof and aluminium guttering. A front door provides access to the lobby and through to a hallway which has spotlighting and roof lights with electric Velux window. Doors lead off to the bedrooms, bathroom, utility room and open plan sitting/dining room. This is a particularly light room overlooking the front garden. Windows and glazed doors open onto a patio, and there is a fireplace which could have a woodburning stove fitted. There are skylights and recessed LED spotlights. A large opening leads to the kitchen area that has a range of high and low-level wall units along with woodblock worksurfaces and a double stainless steel sink drainer. It has an integrated electric oven and microwave as well as a fridge, freezer and dishwasher. A window overlooks the rear garden and the utility room. This has space and plumbing for a washing machine, low-level cupboards, worksurface and airing cupboard. There is a skylight, door to the exterior and further door to the hallway.
Bedroom one is a spacious dual aspect double with windows to the rear and side and door to an en-suite that has a shower, WC, handwash basin with cupboard below and fitted shelves. Bedroom two, which is double, has a window overlooking the front of the property and an en-suite shower room with WC, handwash basin and shower. The third double bedroom has a window to the side. The bathroom comprises a WC, shower, handwash basin with cupboard below, bath and skylights as well a storage area.
Outisde - To the front of the house is a garden enclosed by a low-level wall, mature shrubs and a wrought iron fence. Here there is a patio and lawn. The rear garden is enclosed and laid to lawn with a shed an the air source heat pump. There are two allocated parking spaces plus visitors spaces. In addition is an EV charging point.
Services - Services Mains water and electricity. Shared modern private drainage system. Air source heat pump serving the underfloor central heating system and hot water.
Broadband To check the broadband coverage available in the area click this link
Mobile Phones To check the mobile phone coverage in the area click this link
Council Tax - Council Tax Band E; £2,760.58 payable per annum 2026/2027
Local Authority East Suffolk Council; East Suffolk House, Station Road, Melton, Woodbridge, Suffolk
IP12 1RT; Tel: .
Term - Available on an Assured Periodic Tenancy Agreement at a monthly rent of £1,450 per calendar month.
Note - NOTE: Items depicted in the photographs or described within these particulars are not necessarily included within the tenancy agreement. These particulars are produced in good faith, are set out as a general guide only and do not constitute any part of a contract. No responsibility can be accepted for any expenses incurred by intending purchasers or lessees in inspecting properties which have been sold, let or withdrawn.
July 2026
 4
4

agent