Adlington (Lancashire) 2.3 miles
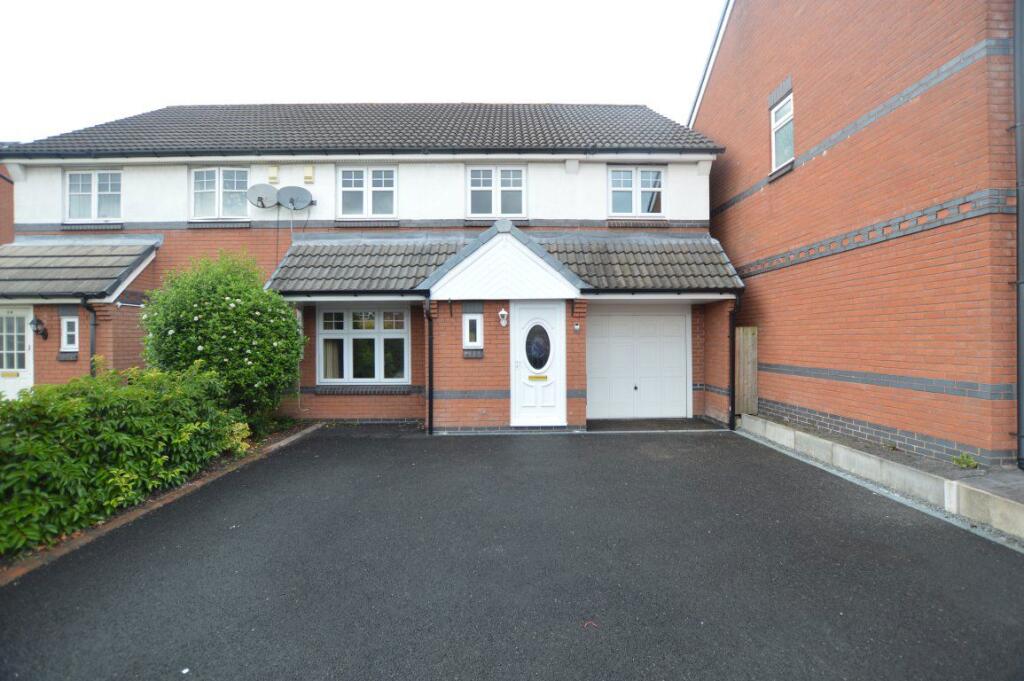
Borron Shaw are delighted to offer To Let this Fantastic Four Bedroom 3 Storey Semi-Detached Family Home located on the `Rectory Woods Estate` in the Prime Location of Standish.
This Family Home is located close to Local Amenities such as: - Shops, Schools, Churches and Transport Links such as M6 Motorway (Junction27).
The Accommodation comprises briefly; a welcoming entrance hallway which provides access through to a spacious lounge, WC / cloak room, the reception room leads on to a contemporary open plan modern fitted kitchen / diner. The kitchen / diner boasts modern wall and base units, integrated fridge freezer and leads out to the rear garden.
The First Floor comprises of doors on to three generously sized bedrooms, modern family bathroom with over shower and inner landing. The inner landing houses a staircase to the second floor. The Second Floor comprises of a door on to the main bedroom which boasts a fantastic en suite shower room and fitted wardrobes.
Externally there is an enclosed garden to the rear with paved patio area. To the front there is a double driveway with car charging points.
Ground Floor -
Entrance - Composite double glazed frosted door to hall.
Hall - 2.79m x 1.85m (9`2 x 6`1) - UPVC double glazed window, central heating radiator, smoke alarm, wood effect lino, doors to reception room, WC and stairs to first floor.
Wc - 2.08m x 1.04m (6`10 x 3`5) - UPVC double glazed frosted leaded window, central heating radiator, two piece suite, dual flush WC, pedestal wash basin with mixer tap, extractor fan and wood effect lino.
Reception Room - 4.60m x 3.81m (15`1 x 12`6) - UPVC double glazed leaded window, central heating radiator, television point and door to kitchen/diner.
Kitchen/Diner - 4.83m x 2.95m (15`10 x 9`8) - UPVC double glazed window, central heating radiator, range of wood effect wall and base units, marble effect surface, stainless steel one and a half sink and drainer with mixer tap, integrated electric oven with four ring gas hob and extractor hood, integrated fridge freezer, space for washing machine, extractor fan, under stairs storage, wood effect laminate flooring and UPVC double glazed French doors to rear.
First Floor -
Landing - 3.73m x 1.98m (12`3 x 6`6) - UPVC double glazed window, central heating radiator, smoke alarm, doors to three bedrooms, bathroom and inner landing.
Bedroom Two - 3.81m x 2.74m (12`6 x 9`) - UPVC double glazed window, central heating radiator and extractor fan.
Bedroom Three - 2.74m x 2.11m (9` x 6`11) - UPVC double glazed leaded window, central heating radiator and extractor fan.
Bedroom Four - 2.84m x 2.01m (9`4 x 6`7) - UPVC double glazed window, central heating radiator and extractor fan.
Bathroom - 2.74m x 1.50m (9` x 4`11) - Central heating towel rail, three piece suite, dual flush WC, panelled bath with direct feed shower and mixer tap, pedestal wash basin with mixer tap, tiled elevation, spotlights, extractor fan and tiled elevation, spotlights, extractor fan and tiled effect lino.
Inner Landing - 1.98m x 0.84m (6`6 x 2`9) - UPVC double glazed leaded window, central heating radiator and stairs to bedroom one.
Second Floor -
Landing - 7.26m x 4.83m (23`10 x 15`10) - UPVC double glazed window, Velux window, central heating radiator, extractor fan, smoke alarm, fitted wardrobe, television point and door to en suite.
En Suite - 2.49m x 1.14m (8`2 x 3`9) - Velux window, central heating towel rail, 3-piece bathroom suite, dual flush WC, pedestal wash basin with mixer tap, double direct feed shower enclosure, tiled elevation, spotlights, extractor fan and tiled effect lino.
External -
Rear-Enclosed Garden with paved patio area
Front - Double Tarmac driveway with car charging points
 4
4

agent