 Southend Central 0.3 miles
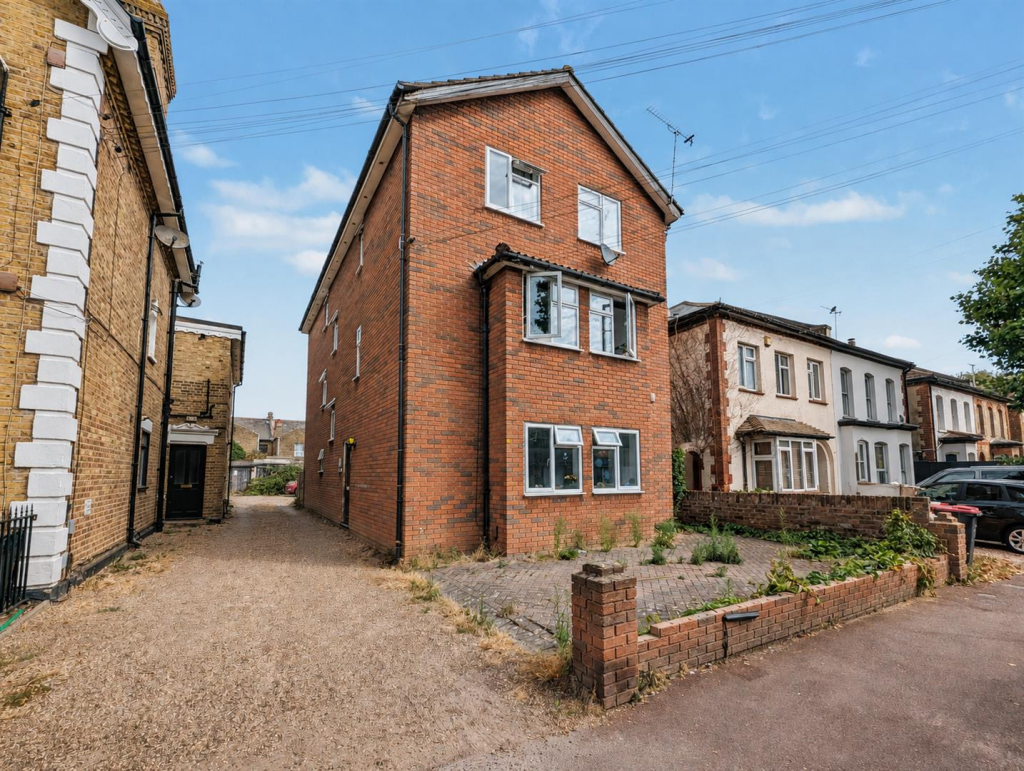
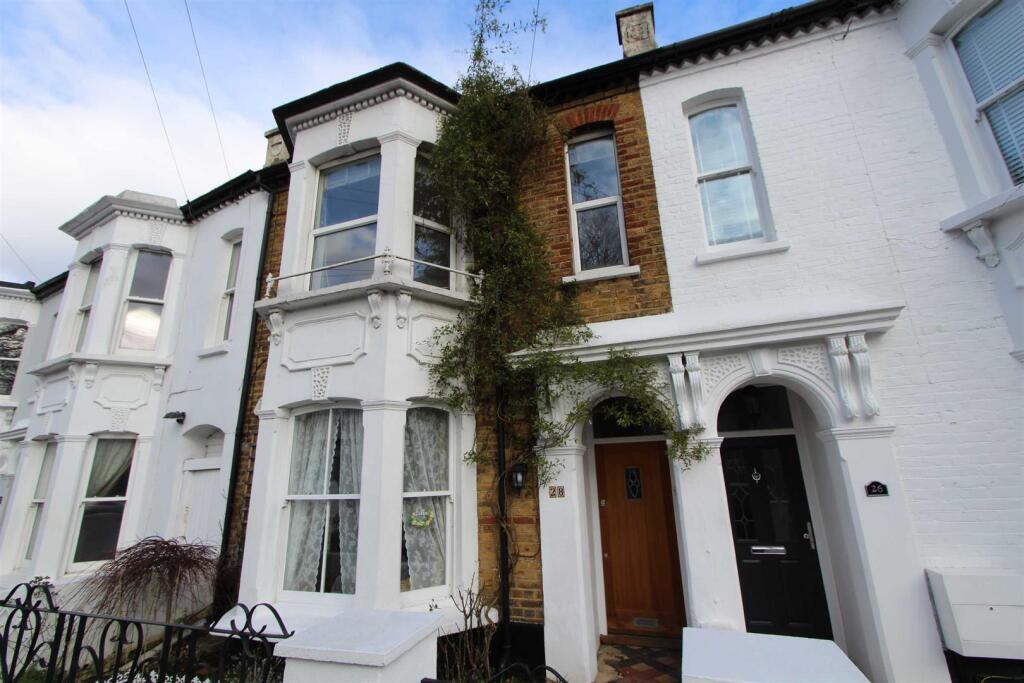
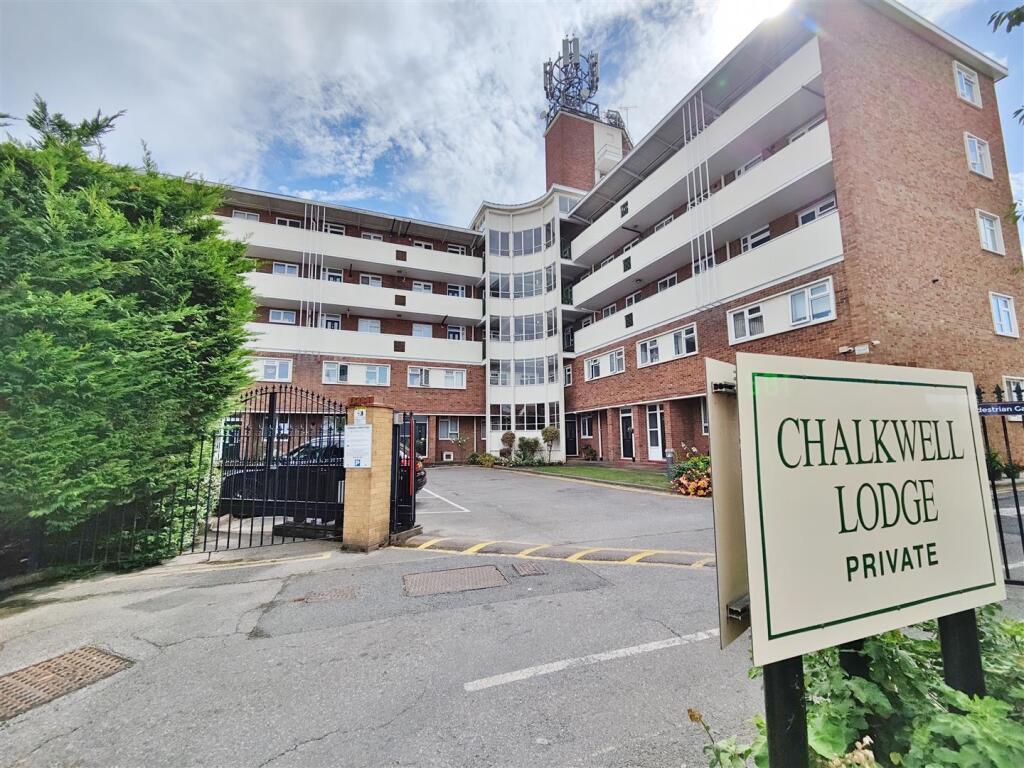
Scott & Stapleton are excited to offer for rent this super first floor apartment which has recently been redecorated throughout and offers bright, airy & spacious accommodation.
Situated just yards from the bustling Southend City Centre the property offers a good size lounge, huge double bedroom, good size single bedroom, modern fitted kitchen & shower room, full UPVC double glazing throughout & laminate flooring.
The property is just a few minutes walk away from Southend City Centre with both Southend railways stations close to hand as well as all other transport links. There are an abundance of bars, restaurants & shops within easy reach and Southend seafront is only a minute walk away.
Available immediately for a long tem tenant this is a great opportunity to let a spacious, well presented flat in a central location. An early internal inspection is strongly advised.
''' CHECK OUT OUR AI GENERATED PHOTOS TO SEE WHAT THE FLAT COULD LOOK LIKE '''
Accommodation Comprises - Communal entrance door leading to communal entrance with private door to:
Entrance Hall - 4.6 x 1 (15‘1' x 3‘3') - Large area with ample room for coats & shoes. Laminate flooring, stairs to first floor landing.
First Floor Landing - 3.1 x 1.5 increasing to 6.2 (10‘2' x 4‘11' increas - Large, bright split level landing with UPVC double glazed window to side. Laminate flooring, radiator, loft access.
Lounge - 4 x 3.6 (13‘1' x 11‘9') - 2 UPVC double glazed windows to front. Radiator, laminate flooring.
Bedroom 1 - 4.4 x 3.3 (14‘5' x 10‘9') - Large room with UPVC double glazed window to rear. Fitted wardrobe, radiator, laminate flooring.
Bedroom 2 - 2.8 x 1.7 (9‘2' x 5‘6') - UPVC double glazed window to front. Radiator, laminate flooring.
Kitchen - 3.2 x 2.1 (10‘5' x 6‘10') - Obscure UPVC double glazed window to rear. Range of white high gloss base & eye level units with spaces for all appliances & fitted extractor fan. Roll edge wokrtops with inset stainless steel sink unit with matching drainer & mixer tap, tiled splashbacks, wall mounted Worcester combination boiler, tiled flooring.
Shower Room - 3.2 x 0.9 (10‘5' x 2‘11') - Obscure UPVC double glazed window to rear. White suite comprising of large walk in shower, pedestal wash hand basin with mixer tap & low level WC. Fully tiled walls & floor, heated towel rail, fitted mirror, extractor fan.
 2
2
agent