 Thorpe-le-Soken 0.8 miles
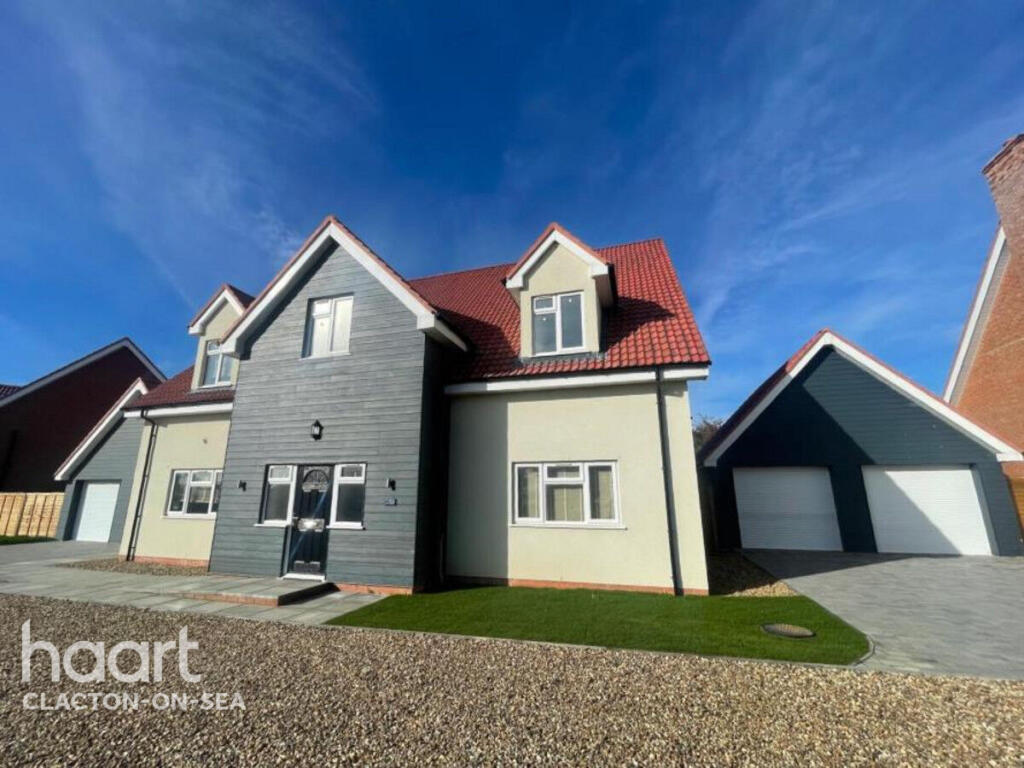
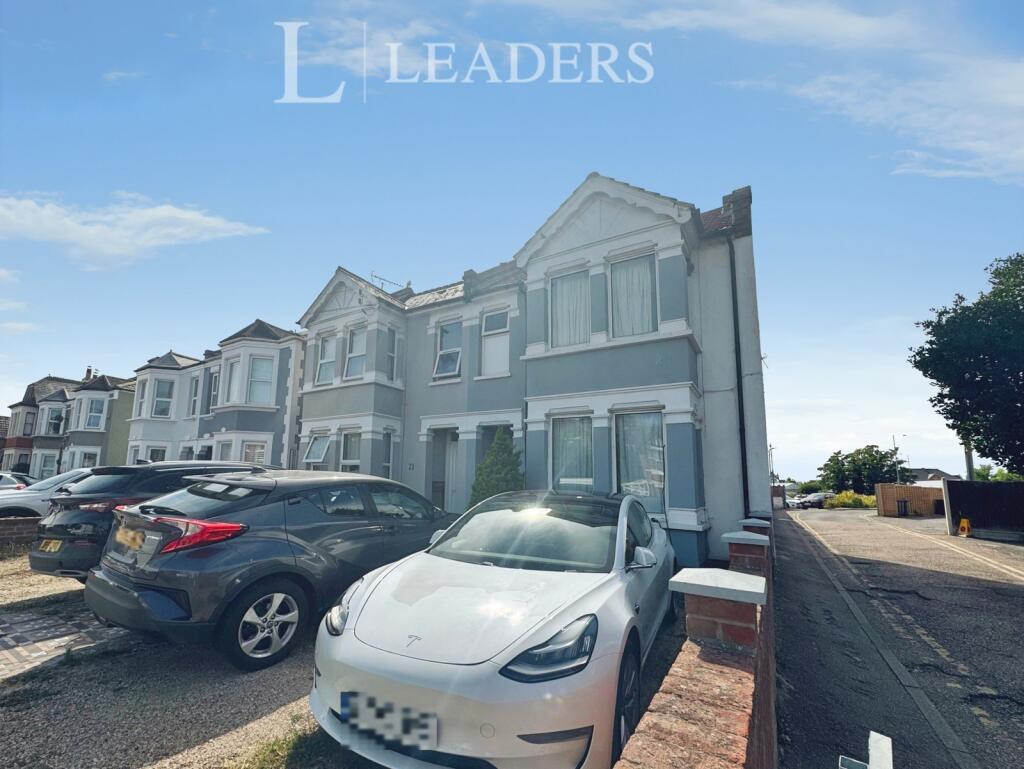
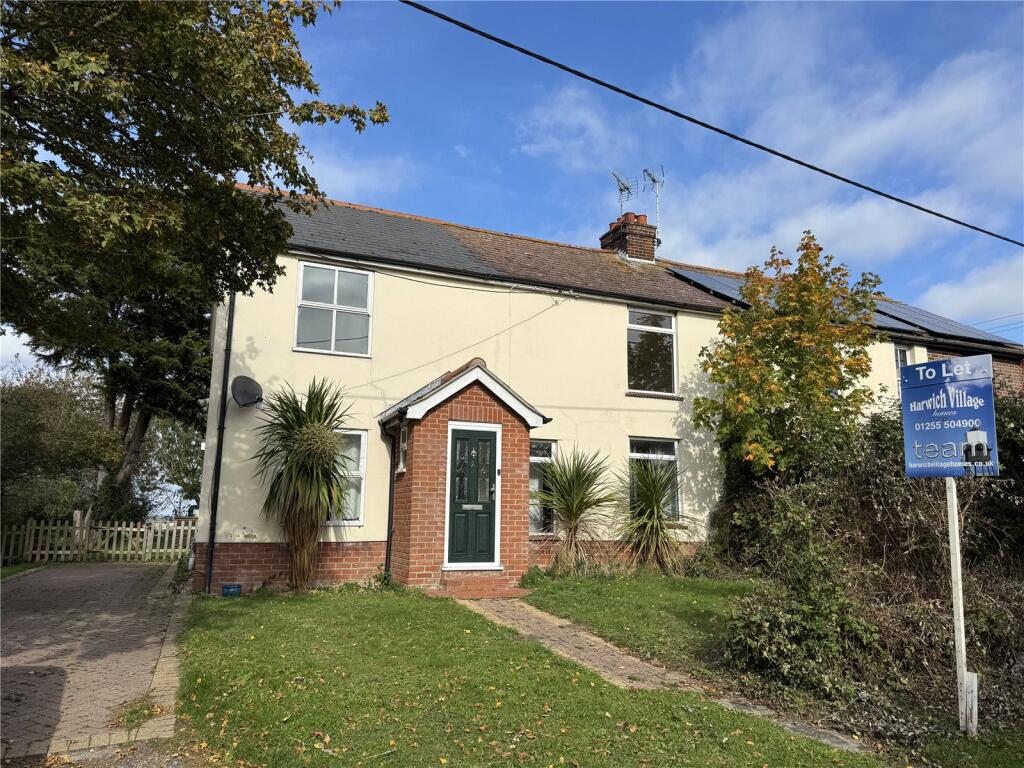
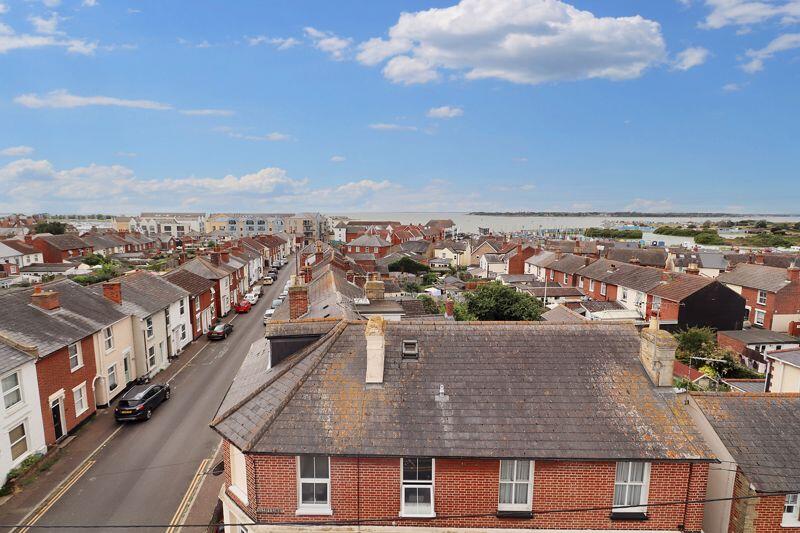
Nestled down a peaceful private road in the sought after village of Thorpe-le-Soken, ‘Balquhidder‘ is a superior detached family home of around 2,000 Sq Ft with five/six bedrooms. The property has been internally re-configured, to create large open plan living space plus separate utility room. To the first floor there are four bedrooms, five if you included study including en-suite to master and luxury family bathroom. Boasting a generous plot, with in/out driveway to front. Contact the office to express interest.
Accommodation comprises with approximate room sizes as follows:
Entrance door to:
Entrance/Hallway -
Bedroom One - 4.09m x 2.82m (13‘5 x 9‘3) -
Living Room - 5.92m x 5.08m (19‘5 x 16‘8) -
Kitchen/Breakfast Room - 8.76m x 2.79m (28‘9 x 9‘2) -
Conservatory - 3.61m x 2.74m (11‘10 x 9‘0) -
Utility Room - 2.82m x 2.31m (9‘3 x 7‘7) -
Downstairs Wc - 2.24m x 1.12m (7‘4 x 3‘8) -
Master Bedroom - 5.26m x 3.51m (17‘3 x 11‘6) -
En-Suite - 3.51m x 1.47m (11‘6 x 4‘10) -
Bathroom - 2.79m x 2.77m (9‘2 x 9‘1) -
Bedroom Four - 4.37m x 3.58m (14‘4 x 11‘9) -
Bedroom Three - 4.32m x 3.40m (14‘2 x 11‘2) -
Bedroom Five - 3.58m x 2.79m (11‘9 x 9‘2) -
Study/Bedroom Six - 2.54m x 1.80m (8‘4 x 5‘11) -
Rear Garden -
Front Of Property -
Agents Lettings Notes - PLEASE NOTE - All of our rental properties require 1 full months rent security deposit and 1 full months rent in advance. From this amount we require 1 weeks rent to be paid up front as a holding deposit to process your application.
 5
5

agent