Gatley 2.2 miles
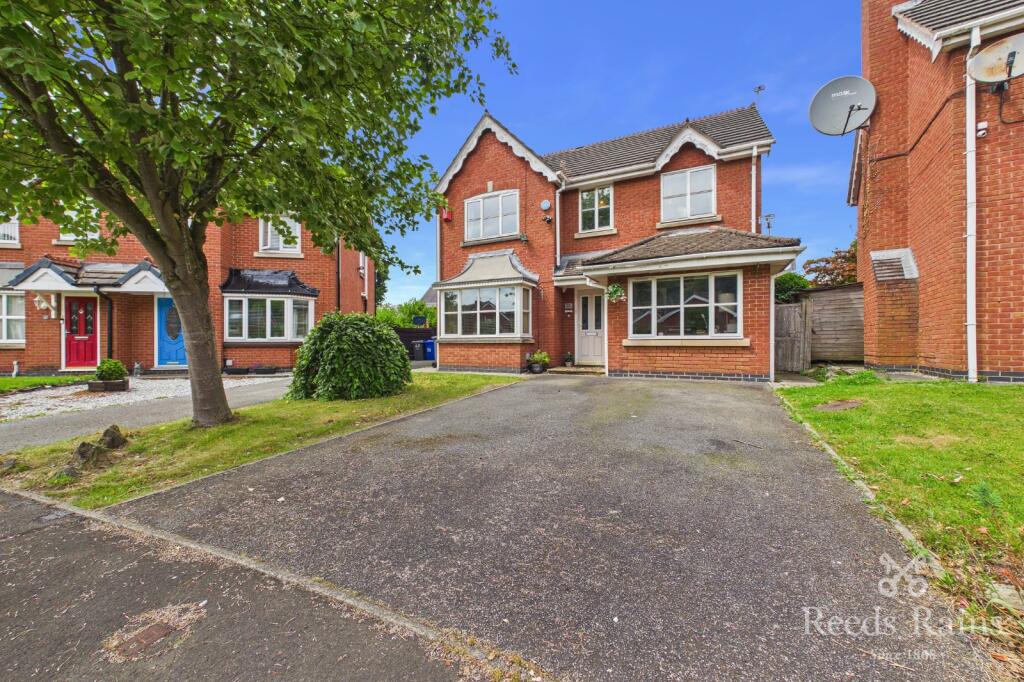
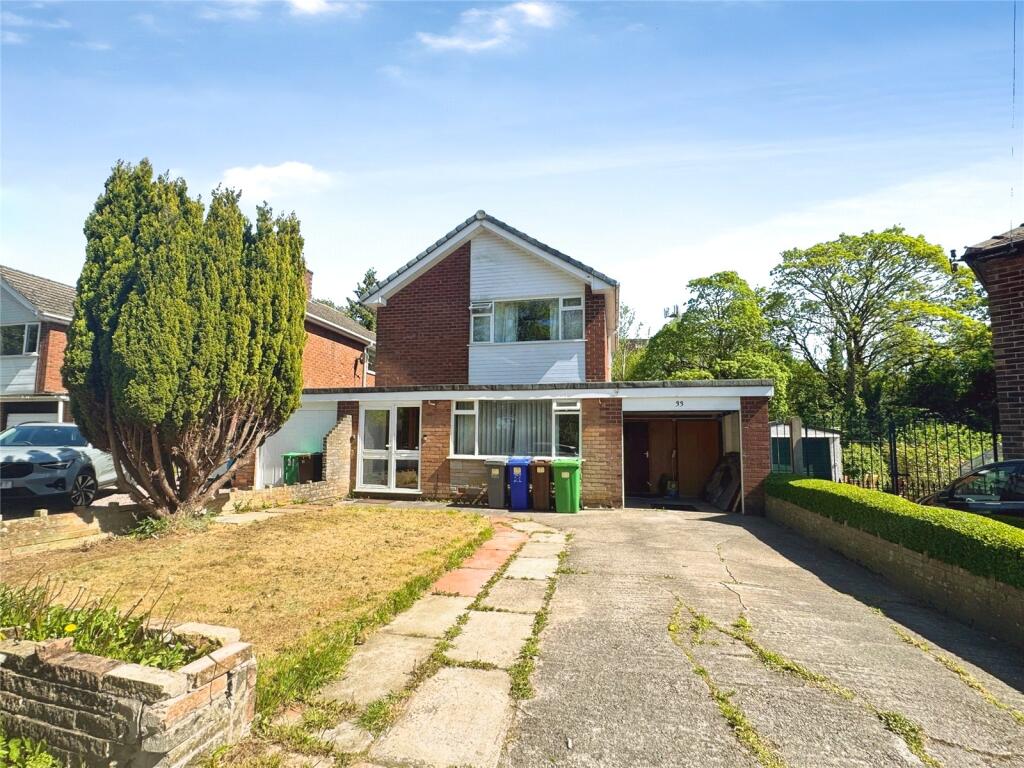
SUMMARY DESCRIPTION Available from the end of August 2026, this well presented four-bedroom detached family home offering four generous double bedrooms, a large rear garden, two spacious reception rooms, a family bathroom, an en-suite to the master bedroom, and a downstairs WC. The property also benefits from off-road parking and a garage.
ENTRANCE HALL Accessed through a uPVC door with double glazed panels. The entrance hall gives access to the lounge; kitchen; downstairs WC and to the first-floor accommodation via a balustrade staircase. The entrance hall compromises of luxury vinyl wood effect flooring; neutral d©cor; two light pendants; a double panelled radiator; alarm panel; and thermostatic heating control.
LOUNGE 10‘ 11' x 15‘ 10' (3.34m x 4.85m) A fantastically spacious living room which a UPVC double glazed bay window to the front aspect. The room benefits from a neutral d©cor; carpets; a double panelled radiator; TV point; and two pendant light fittings. There are also French doors with glazed panels, which lead into the dining room.
DINING ROOM 10‘ 7' x 9‘ 2' (3.24m x 2.80m) This bright and spacious dining room offering ample natural light via the double-glazed French doors, which lead into the rear garden. This room offers access to the kitchen; a pendant light fitting; carpets; neutral d©cor; a double panelled radiator and space for a large dining table.
KITCHEN 16‘ 3' x 10‘ 9' (4.97m x 3.29m) A generous sized newly fitted kitchen with luxury vinyl wood effect flooring and a large uPVC double glazed window over looking the rear garden, plus a uPVC door with frosted glass window leading to the rear garden. The kitchen is fitted with matching base and eye level storage units with a white high gloss finish; with integrated oven, four ringed gas hob and extractor fan over; a ceiling mounted strip of spot lights; stainless steel one and a half bowl sink with chrome mixer tap over; and part tiled walls. Ample space for a fridge-freezer and washing machine.
DOWNSTAIRS WC 4‘ 9' x 7‘ 3' (1.45m x 2.21m) Accessed by a wood panelled door from the entrance hall, the downstairs WC benefits from a low-level WC, a wall mounted hand basin, luxury vinyl wood effect flooring, and a frosted uPVC double glazed window to the side aspect.
BATHROOM 8‘ 1' x 9‘ 1' (2.48m x 2.79m) This large family bathroom compromises of a three-piece suite: Including a paneled bath, with shower over and a glazed folding shower screen; a pedestal hand wash basin with wall mounted mirror over and low level WC with chrome fittings. The bathroom offers part tiled walls; neutral d©cor; a double panelled radiator; shaver socket; central light fitting; laminate tile effect flooring and a uPVC double glazed frosted glass window to the rear aspect.
MASTER BEDROOM 14‘ 1' x 11‘ 4' (4.30m x 3.47m) This spacious master bedroom has a uPVC double glazed window to the front aspect; a double panelled radiator; carpets; fitted wardrobes; neutral d©cor; a central pendant fitting; ample power points and TV point and access to the en-suite shower room.
ENSUITE 7‘ 9' x 5‘ 6' (2.37m x 1.70m) Accessed from the master bedroom, the en-suite shower room compromises of: A low-level WC; pedestal hand wash basin with chrome mixer tap; frosted glass uPVC double glazed window to front aspect; a single paneled radiator and an enclosed shower cubicle with glazed door and chrome thermostatic shower system.
BEDROOM TWO 12‘ 2' x 8‘ 5' (3.71m x 2.58m) The second large double bedroom, has a uPVC double glazed window to the rear aspect; a central light pendant; carpets; a double panelled radiator; neutral d©cor and fitted wardrobes.
BEDROOM THREE 11‘ 8' x 8‘ 4' (3.58m x 2.56m) The third double bedroom benefits from a uPVC double glazed window to the front aspect; carpets; neutral d©cor; a central light pendant; a double panelled radiator and fitted wardrobes.
BEDROOM FOUR 10‘ 4' x 8‘ 11' (3.16m x 2.74m) The fourth bedroom would comfortably fit a double bed, or could be used as a child‘s bedroom, or study. There is a uPVC double glazed window to the rear aspect; a double panelled radiator; carpets; neutral d©cor, and a central light pendant.
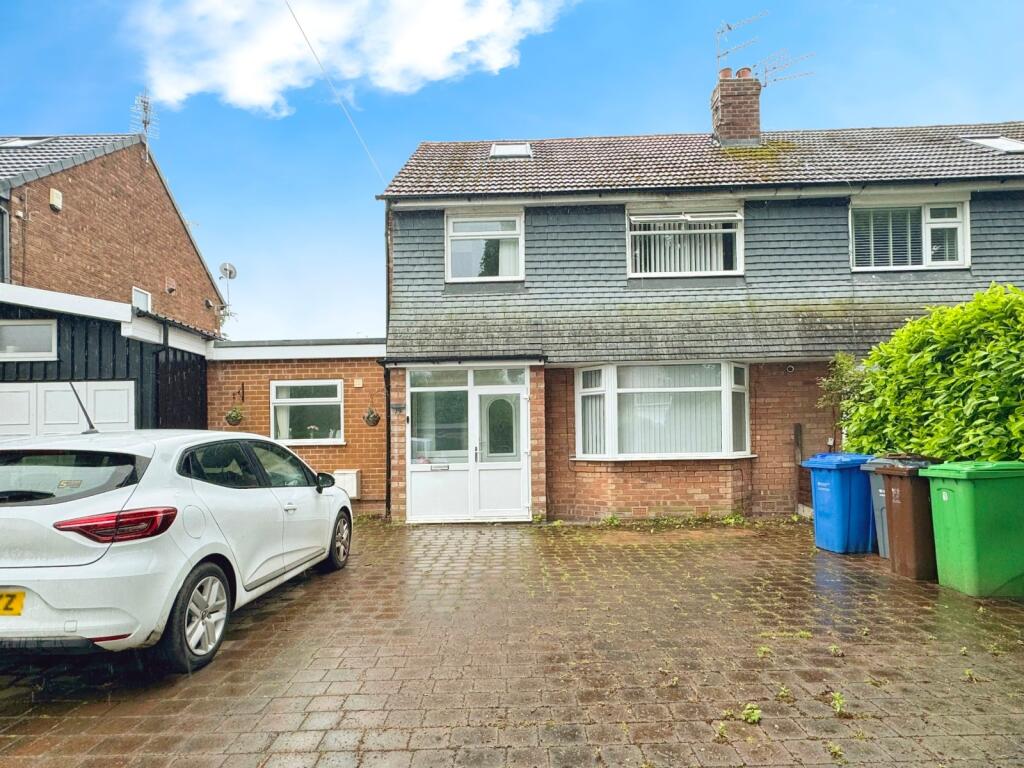
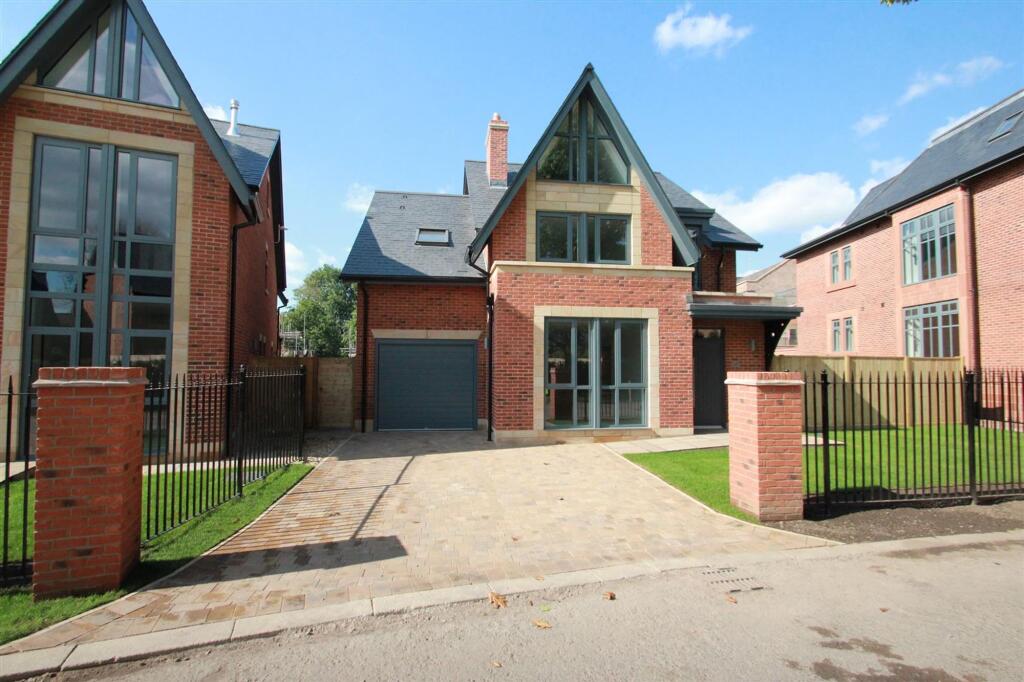
EXTERIOR To the front of the property lies a tarmacked driveway leading to the single integral garage; adjacent to the drive is a small lawned garden enclosed to the front by a wrought iron fence with an established hedge.
To the rear of the property, is a large lawned garden, with a paved patio area adjacent to the house. The rear garden is enclosed on three sides by timber paneled fence and has a gate to the side allowing for side access.
COMMON QUESTIONS 1. How much is the council tax for this property? This property is in council tax band D , which currently costs £2312.04 per annum.
2. When is the property available and for how long? This property is available from the end of August 2026.
3. Is this property furnished or unfurnished? This property comes unfurnished.
4. Who will be managing the tenancy? Jameson and Partners will be managing the tenancy of this property, we are a diligent agency and will attend to any problems without delay.
5. Does the property have off-road parking? Yes, this property has a driveway to the front and a garage for tenant‘s use.
6. How much do I need to earn to rent this property? We would need to conduct a credit check to verify you have a good credit history and we would require a minimum income of £49,500 for your household, therefore two adults each earning at least £24,750 per annum would be required to rent this property.
7. How much is the deposit for this property? The deposit is equivalent to 5 weeks rent, which equates to £1903.84 at a rental amount of £1650 PCM
 4
4

agent