Totnes 4.8 miles
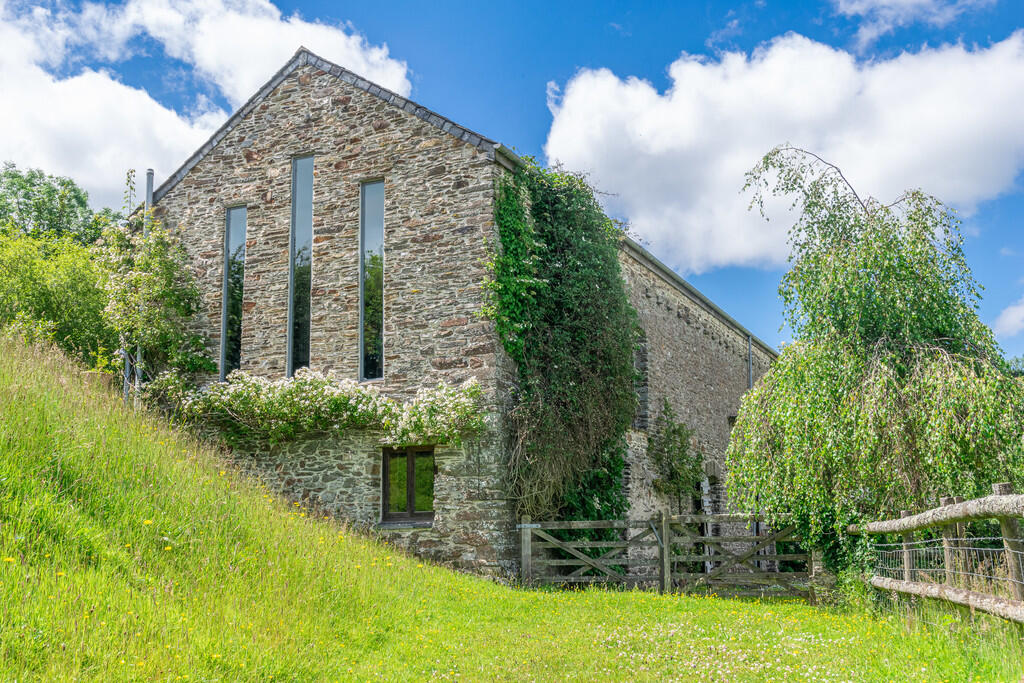
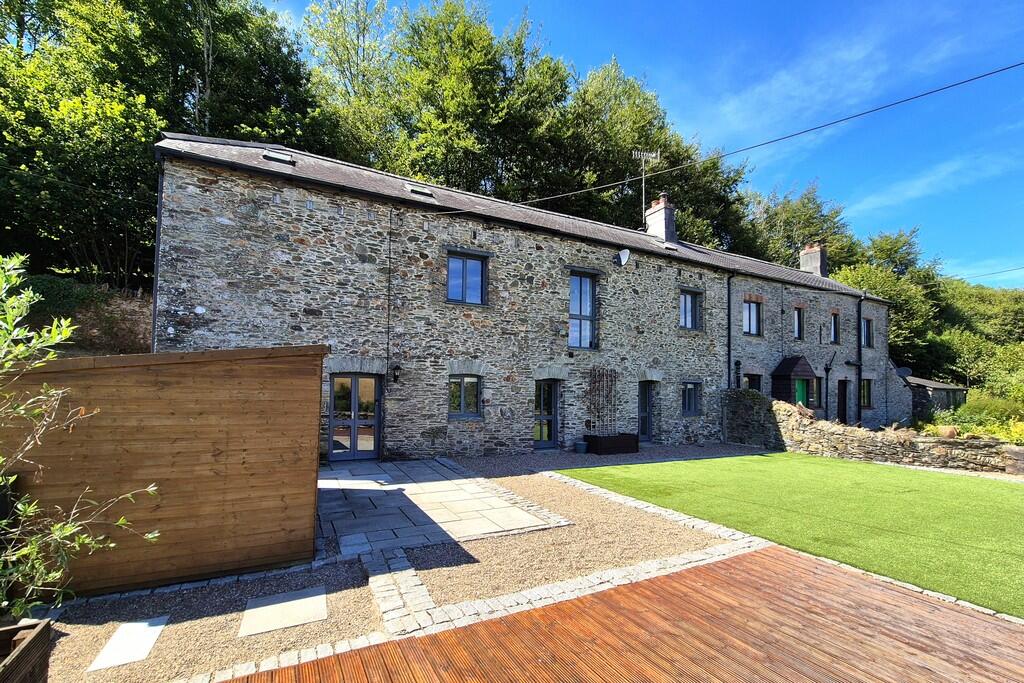
A delightful 4 bedroom barn conversion in a rural yet accessible location, with a private garden, two allocated parking spaces and a separate garage. EPC Band: D. Deposit: £1,450.00. Tenant fees apply.
Situation - The property is situated near the quiet villages of Moreleigh & Harbertonford. Moreleigh is a charming village with an ancient parish church, a renowned inn and an excellent community spirit. The surrounding area is ideal for horse riding with numerous bridleways and public footpaths. It is almost equidistant to Kingsbridge, which lies at the head of the Salcombe estuary and offers an excellent range of shops, local services and facilities, and Totnes with its further range of facilities and British Railway train station. The port and naval town of Dartmouth is around 8 miles to the east, whilst the A38 'Devon Expressway' with its dual carriageway links to Plymouth and Exeter, is around ten minutes driving distance to the north. Other popular attractions include farm and leisure parks, National Trust properties, cruises on the Dart and steam railways.
Accommodation - The property is accessed via a short driveway which is laid to slab and provides a parking space for one car. The driveway leads to the front door, which opens to:-
Entrance Hall - With carpeted flooring and a radiator. Doors lead to:-
Wc - With a wash hand basin, a WC and a radiator.
Sitting Room - 18‘1 X 15‘3 - A light and airy room with carpeted flooring, two radiators and a feature fireplace containing an LPG gas effect fire. A door leads to:-
Conservatory - 9‘3 X 8‘7 - The conservatory has terracotta tiled flooring with windows and a French door which provide views over and access into the courtyard garden.
Open Plan Dining Room - 17‘1 X 16‘2 - Accessible via the entrance hall the dining room is carpeted with two radiators and an understairs cupboard. Window to the rear. The dining room leads to:-
Open Plan Kitchen - A bespoke fitted kitchen with a duel electric oven and 4 point ceramic hob. Selection of wall and floor cupboards, with space and plumbing for a dishwasher and a refrigerator. A door leads to:-
Bedroom 1 - A double bedroom with carpeted flooring, two built in wardrobes and a built in dressing table. Two radiators and windows to the side. A door leads to:-
En Suite Bathroom - A fitted suite with a shower over corner, a WC, wash hand basin and a radiator. Window to front.
Stairs And First Floor Landing - Accessible via the dinning room the staircase is carpeted, rising to a split landing and a stable door providing access to the rear, then onto the first floor. The landing has carpeted flooring, a radiator, an airing cupboard and a deep storage cupboard with space and plumbing for a washing machine and a tumble dryer. Doors lead to:-
Bedroom 2 - 14‘6 X 10‘8 - A double bedroom with carpeted flooring, a radiator and a walk-in dressing room/wardrobe. Window to the front and side.
Bathroom - A fitted suite with vinyl flooring, a shower over bath, W.C, wash hand basin and a radiator.
Bedroom 3 - 16‘1 X 10‘5 - A double bedroom with carpeted flooring, a radiator and a floor to ceiling window which overlooks the garden.
Bedroom 4 - 12‘7 X 9‘10 - A double bedroom with a radiator, a built in wardrobe and a Velux window to rear.
Outside - To the front there is a long single garage, with a double electric socket, light and double timber doors and a second, separate allocated parking space.
The rear courtyard is split into two private terraces, which are laid to concrete slab and bordered with mature flower boarders. A gate allows access to the front of the property and further gate to the rear.
Services - Mains electric and water. Oil fired central heating. Drainage via a treatment plant. Log effect fire fuelled by LPG bottles.
Ofcom predicted broadband services - Standard Download 7 Mbps, Upload 0.8 Mbps. However the property has a separate aerial providing download speeds in the region of 130 Mbps.
Ofcom predicted mobile coverage for voice and data: Limited - EE, Three, Vodafone and O2.
Council Tax Band: D.
Agent Note: The landlord will service and empty the sewerage treatment plant yearly and invoice the tenant for the proportional cost.
Directions - From the centre of Totnes take the Western Bypass (A381) signposted for Kingsbridge and Dartmouth out of the town. The village of Harbertonford is approximately 3 miles along this road. Once you reach the village take the 2nd right into Moreleigh road and follow this road to top of hill, you will see a white house with 2 chimneys on your right, look for hidden left turn about 100 yards further along, turn left into the hidden left turn and at the bottom the property can be found on the right hand side.
What3Words: blazed.watches.earmarked
Local Authority - South Hams District Council, Follaton House, Plymouth Road, Totnes, Devon, TQ9 5NE. Tel: . E-mail: customer. .
Letting - The property is available to let on an assured periodic tenancy. RENT: £1,450.00 pcm exclusive of all charges. DEPOSIT: £1,450.00 returnable at end of tenancy subject to any deductions (all deposits for a property let through Stags are held on their Client Account and administered in accordance with the Tenancy Deposit Scheme and Dispute Service). References required, viewings strictly through the agents.
Pets may be considered at this property subject to a vetting application.
Holding Deposit & Tenant Fees - This is to reserve a property and set off against the first months rent and deposit.
The Holding Deposit (equivalent of one weeks rent) will be withheld if any relevant person (including any guarantor(s)) withdraw from the tenancy, fail a Right-to Rent check, provide materially significant false information, or fail to sign their tenancy agreement (and / or Deed of Guarantee) within 15 calendar days (or other Deadline for Agreement as mutually agreed in writing). For full details of all permitted Tenant Fees payable when renting a property through Stags please refer to the Scale of Tenant Fees available on Stags website, office or on request.
Tenant Protection - Stags is a member of the RICS Client Money Protection Scheme and also a member of The Property Redress Scheme. In addition, Stags is a member of ARLA Propertymark, RICS and Tenancy Deposit Scheme.
Renters Rights Act - The first phase of the Renters Rights Act was implemented on the 1st May 2026.
The legislation introduced many reforms affecting how tenancies are conducted.
This includes the introduction of the month to month Assured Periodic Tenancy ending the fixed term agreement and the abolition of section 21 notices now utilising the amended Section 8 notice provisions plus other reforms.
For further information and guidance please contact our offices or visit our Renters Rights Hub at Stags.co.uk.
 4
4

agent