Poppleton 1.3 miles
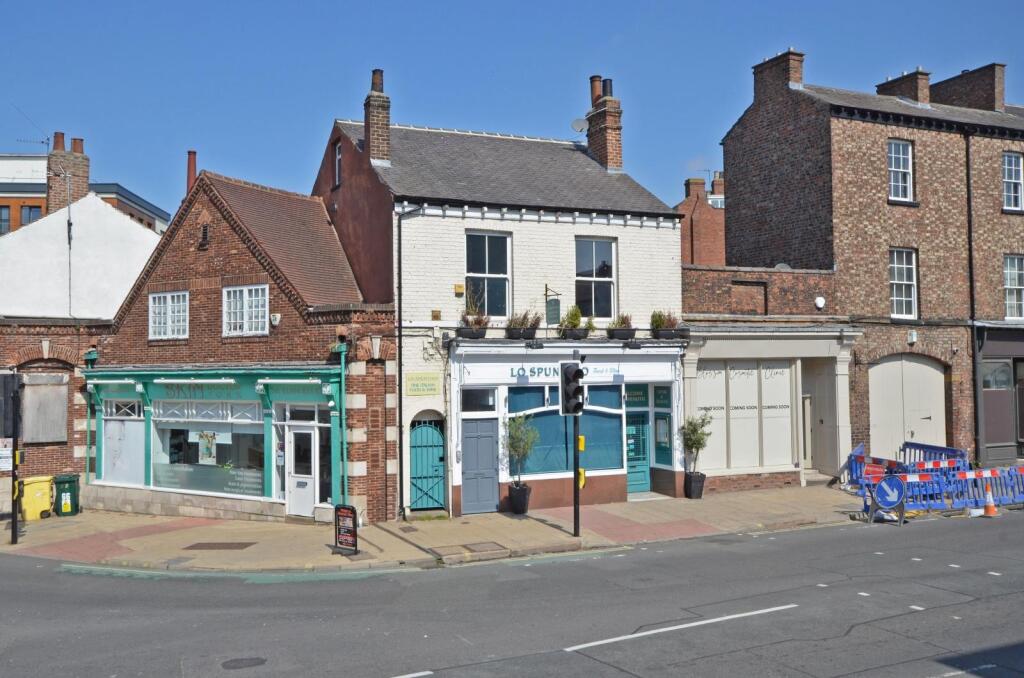
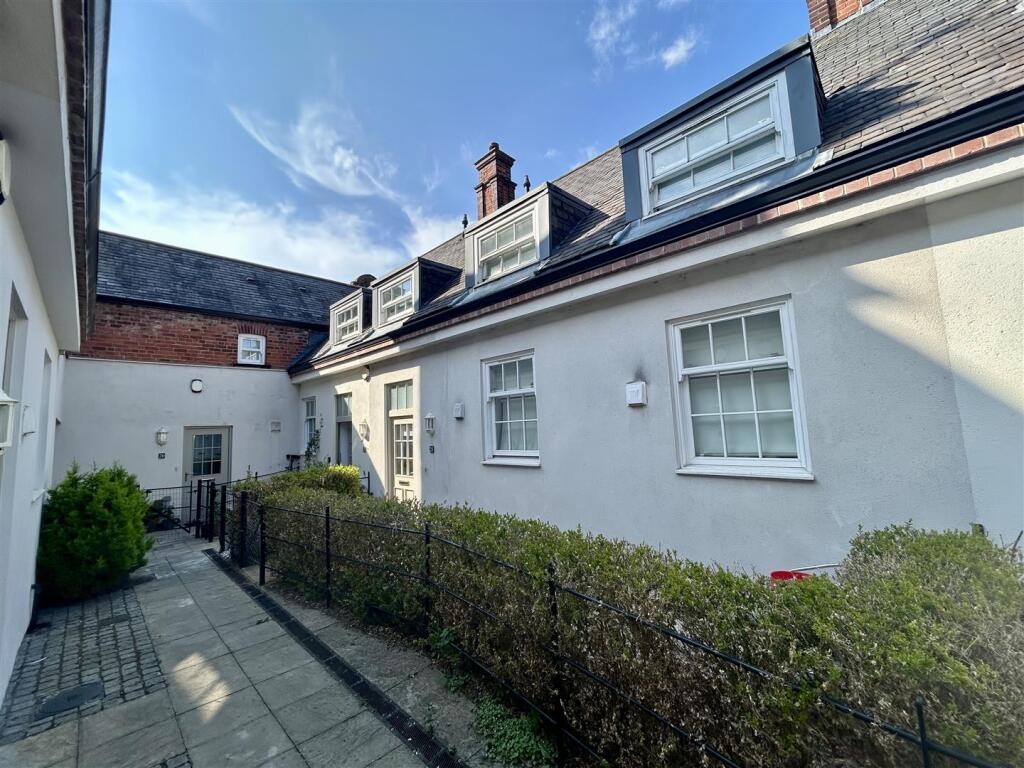
An excellent, well appointed three storey townhouse, off Boroughbridge Road, convenient for City & Ring Road Unfurnished with Gas central heating, uPVC Double Glazing. Hall, cloaks/WC, large lounge, fitted kitchen with integrated appliances, three double bedrooms, en suite shower room & family bathroom. Attractive aspect to front. Gardens, Garage.
Description - Hall. Panelled external door, central heating radiator.
Cloaks/WC . With white suite comprising low flush WC, pedestal wash hand basin with tiled splashback, extractor fan, central heating radiator
Lounge / Dining area. Approx. 207 maximum x 137 (6.27m maximum x 4.14m) square bay window with glazed double doors overlooking garden, two central heating radiators, understairs cupboard.
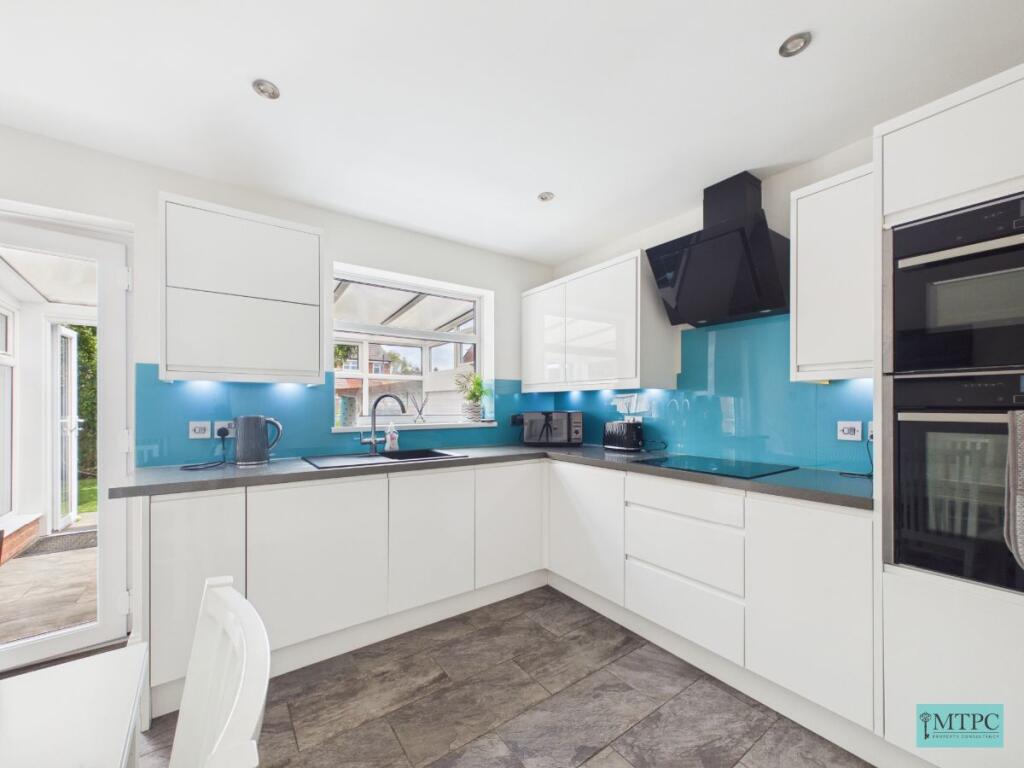
Kitchen. Approx. 97 x 65 (2.92m x 1.96m) single drainer, 1½ bowl sink, range of light wood Shaker style fitted base units beneath laminate worktops, tiled splashback, matching wall units, integrated appliances comprising oven, gas hob, cooker hood, fridge freezer, washer, dishwasher. Recessed ceiling lighting, tiled floor.
First Floor Landing. Central heating radiator.
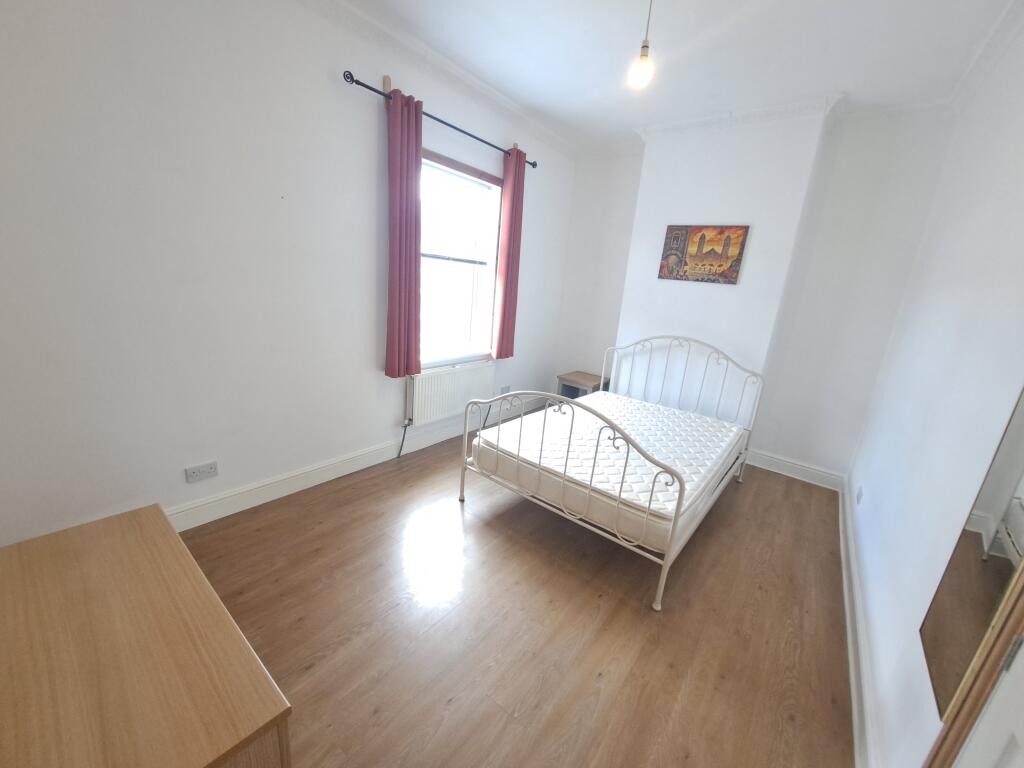
Bedroom (rear). Approx. 136 x 84 (4.11m x 2.54m) central heating radiator.
Bedroom (front). Approx. 136 x 97 maximum (4.11m x 2.92m maximum) central heating radiator, glazed door to small balcony overlooking green area to front.
Bathroom / WC. With white suite comprising panelled bath with shower and folding screen, pedestal wash hand basin, low flush WC, central heating radiator, walls part tiled, extractor fan.
Second Floor Landing
Bedroom. Approx. 2110 x 911 maximum (6.66m x 3.02m maximum) central heating radiator, over stairs cupboard housing central heating boiler.
En Suite Shower. With white suite comprising glazed shower cubicle, pedestal wash hand basin, low flush WC, tiled floor, central heating radiator, extractor fan.
Outside. Forecourt garden. Garden to rear with gravel and bark covering to landscaped areas. Various shrubs to borders. Garage with electric supply.
 3
3

agent