March 7.4 miles
ENTRANCE PORCH Double glazed side entrance porch, flat ceiling with light, double glazed window to front and side, coat hooks, terracotta floor tiles.
ENTRANCE HALL Double glazed door through into hallway, textured ceiling and coving with two ceiling lights, smoke alarm, tiled floor, storage cupboard.
LOUNGE 22‘ 10' x 12‘ 3' (6.96m x 3.73m) Laminated flooring, textured ceiling and coving with wall and ceiling lights, two radiators, tv and telephone points, two double glazed windows to rear, French doors to garden, log burner.
CLOAKROOM Double glazed window, flat ceiling and coving with light, wash hand basin and low level wc.
KITCHEN 17‘ 4' x 9‘ 1' (5.28m x 2.77m) Double glazed door and window, tiled grey flooring, radiator, cupboard housing gas fired boiler, range of matching wall, base and drawer units with worktop surfaces and splashbacks, one and a half sink bowl unit with drainer, space and plumbing for washing machine, built in dishwasher and fridge/freezer, microwave, oven and grill, gas hob with canopy extractor fan over, textured and coved ceiling with two lights, under stairs storage cupboard.
DINING ROOM 10‘ 11' x 7‘ 4' (3.33m x 2.24m) Two double glazed windows, tiled grey flooring, radiator, textured ceiling and coving, three hanging lights.
STAIRS AND LANDING Double glazed window, textured and coved ceiling with light, smoke alarm and loft hatch.
BEDROOM ONE 12‘ 11' x 11‘ 2' (3.94m x 3.4m) Double glazed window, textured and coved ceiling with ceiling fan and light, radiator.
BEDROOM TWO 12‘ 3' x 9‘ 7' (3.73m x 2.92m) Double glazed window, textured and coved ceiling with ceiling fan and light, radiator.
BEDROOM THREE 13‘ 10' x 8‘ 0' (4.22m x 2.44m) Double glazed window, textured and coved ceiling with ceiling fan and light, radiator.
BEDROOM FOUR 13‘ 9' x 8‘ 7' (4.19m x 2.62m) Double glazed window, textured and coved ceiling with light, radiator.
BATHROOM 10‘ 9' x 6‘ 10' (3.28m x 2.08m) Double glazed window, textured and coved ceiling with light, shower cubicle, extractor fan, low level wc, wash hand basin with vanity unit, airing cupboard with immersion tank.
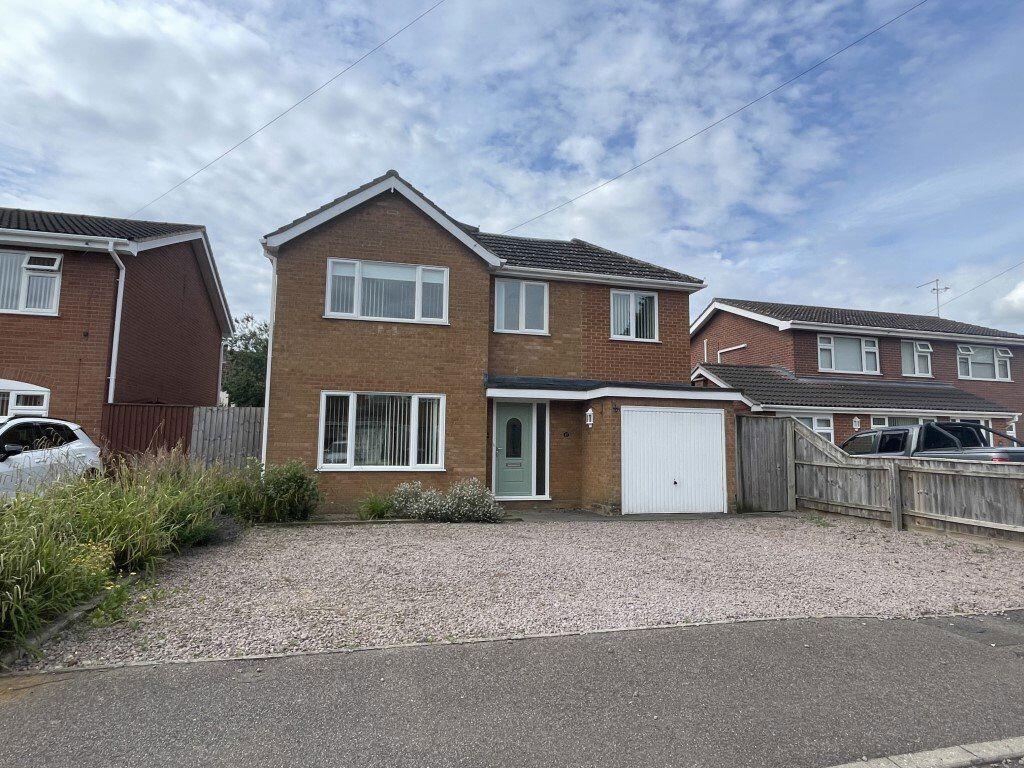
GARAGE 19‘ 4' x 10‘ 9' (5.89m x 3.28m) Electric garage up and over door, power and light, personal door to rear garden.
OUTSIDE The property has an open plan front garden laid to lawn. The enclosed rear garden laid to lawn with shrub borders, patio and decking area, garden shed.
SERVICES Mains water, electricity, gas. Radiator central heating via gas fired boiler.
 4
4

agent