Appley Bridge 0 miles
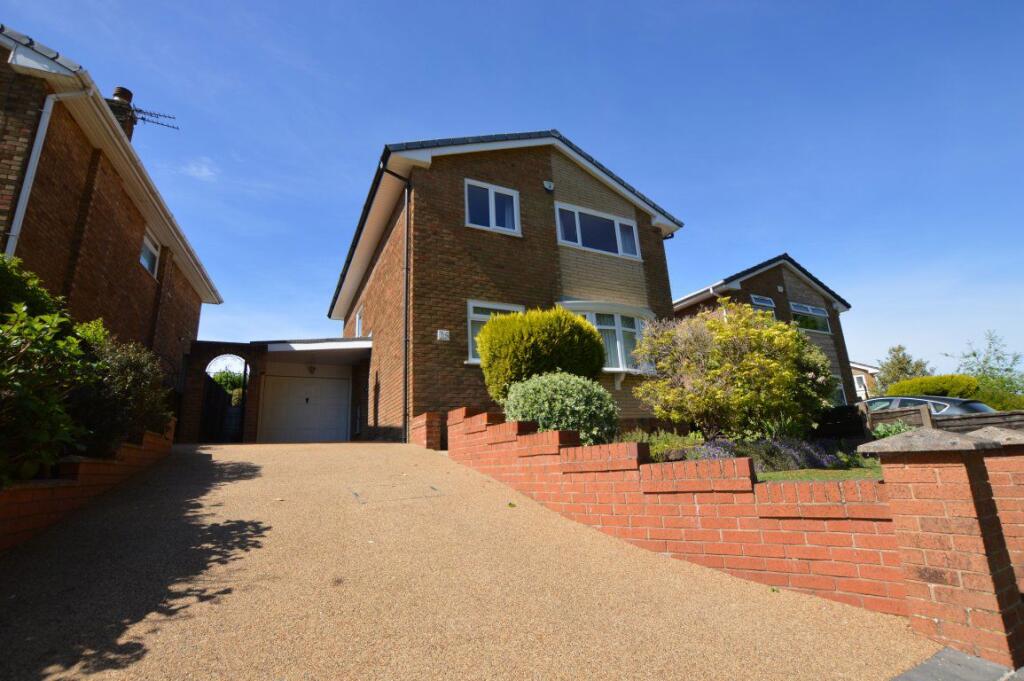
Sapphire Homes are delighted to be in a position to offer For Rent this wonderfully presented 4 bedroom detached family home which is positioned at the head of a quiet cul de sac in a popular residential location that is situated close to local schools, amenities & transport links - including a short walk from Appley Bridge train station as well as Junction 27 of the M6 less than a 5 minute drive for those requiring access to commuter links. In brief, the accommodation comprises of a welcoming entrance / hallway, W.C., spacious lounge which leads to a conservatory and there is a separate reception / dining area and a modern fitted kitchen / diner which also provides access to a utility room which has a door leading out to the side elevation. To the first floor there are 4 good sized bedrooms, master bedroom with fitted robes and newly installed 3 piece shower suite in white and there is a family bathroom with newly fitted three pieces suite in white. The property is warmed by Gas Central Heating and also benefits from Double Glazing and newly refreshed neutral d©cor throughout. Externally there is ample off road parking to the front elevation with driveway leading to an integral garage and to the rear the garden is well maintained with established lawn, perimeter fencing and access to both side elevations. The property is perfect for family and early internal viewings are recommended to appreciate in full. No Smoking.
Ground Floor -
Entrance / Hallway -
W.C. - 1.12m x 1.42m (3‘8' x 4‘7') -
Lounge - 5m x 3.38m (16‘4' x 11‘1') -
Kitchen / Diner - 3.56m x 2.9m (11‘8' x 9‘6') -
Utility Room - 1.5m x 2.08m (4‘11' x 6‘9') -
Reception 2 / Dining Room - 3.58m x 2.62m (11‘8' x 8‘7') -
Conservatory - 3.51m x 3.3m (11‘6' x 10‘9') -
First Floor -
Landing -
Master Bedroom - 4.04m x 3.38m (13‘3' x 11‘1') -
Ensuite - 1.73m x 1.8m (5‘8' x 5‘10') -
Bedroom 2 - 3.63m x 3.61m (11‘10' x 11‘10' ) -
Bedroom 3 - 2.67m x 2.69m (8‘9' x 8‘9') -
Bedroom 4 - 2.16m x 2.97m (7‘1' x 9‘8') -
Bathroom - 1.83m x 1.98m (6‘0' x 6‘5') -
External -
Integral Garage -
Rear Garden -
 4
4

agent