 Sheffield 2.1 miles
Situated in a popular residential location, this well-presented home is within easy reach of a range of local amenities, supermarkets and schools, while nearby parks, fields and woodland walks provide plenty of opportunities to enjoy the outdoors. The property is ideally positioned for commuters, with excellent road links and Sheffield City Centre approximately 20 minutes away by car, making it a great choice for families and professionals alike. Call Crown Estate Agents on to arrange a viewing!
Entrance Hall - 0.95m x 1.95m (3‘1' x 6‘4') - A welcoming entrance hall providing access to the cloakroom and lounge, with a glazed internal door allowing natural light to flow through the space and a gas central heating radiator.
Cloakroom - 0.865m x 1.946m (2‘10' x 6‘4') - A practical ground-floor cloakroom fitted with a low-flush WC and wash hand basin with useful storage beneath. Finished with tiled splashbacks, wood-effect flooring and a heated towel rail.
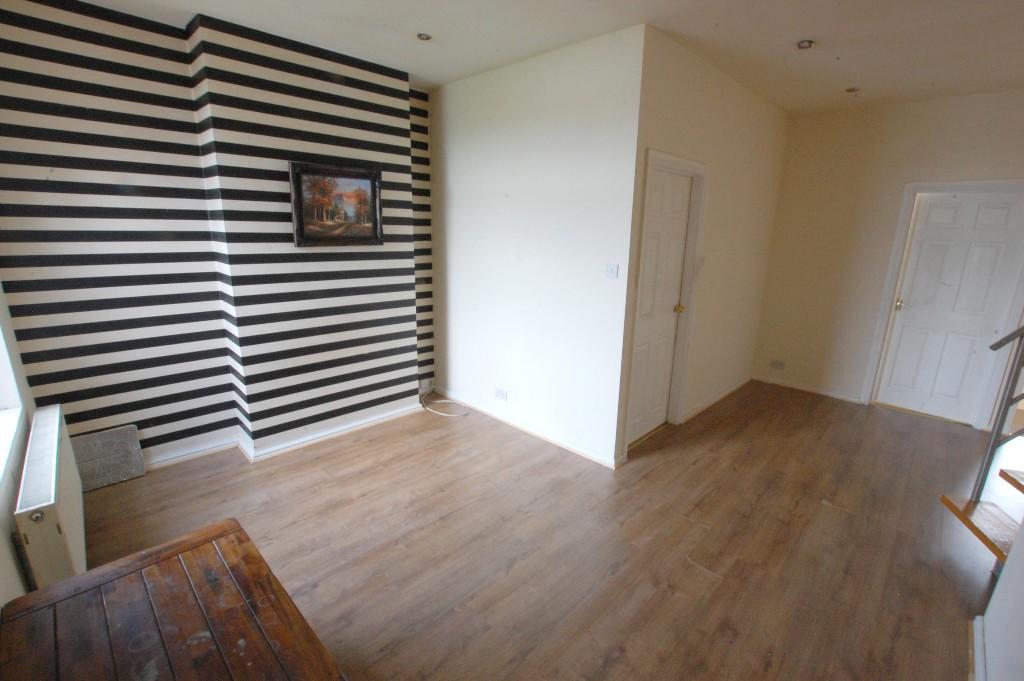
Lounge - 4.45m x 5.38m (max) (14‘7' x 17‘7' (max)) - A generously sized lounge offering plenty of space. A large picture window provides excellent natural light, while the feature wall adds a stylish focal point to the room. Further benefits include two central heating radiators, TV and telephone points, access through to the kitchen and a staircase to the first floor.
Kitchen Dining Room - 2.72m x 4.42m (8‘11' x 14‘6') - A bright and modern kitchen dining room offering a practical layout with space for a dining area. The kitchen is fitted with a range of wall and base units, complementary work surfaces and tiled splashbacks, together with an integrated gas hob and built-in oven. Further benefits include a sink and drainer with mixer tap, useful under-stairs pantry, American-style fridge freezer and a central heating radiator. A rear window and glazed doors provide plenty of natural light and access to the garden.
Gallery Landing - Access to loft.
Bedroom 1 - 4.14m x 2.61m (max) (13‘6' x 8‘6' (max)) - A good-sized double bedroom to the front of the property, with a window providing natural light. The room benefits from fitted carpet, a central heating radiator, TV point and a private en-suite shower room.
En Suite Shower Room - 1.33m x 2.61m (max) (4‘4' x 8‘6' (max)) - A convenient en-suite shower room fitted with a low-flush WC, wash hand basin with vanity storage and a separate shower enclosure. Finished with tiled splashbacks, wood-effect flooring and a central heating radiator.
Bedroom 2 - 2.46m x 3.16m (8‘0' x 10‘4') - A comfortable double bedroom positioned to the rear of the property. The room benefits from fitted carpet, double glazed window, central heating radiator and TV point.
Bedroom 3 - 1.75m x 2.67m (max) (5‘8' x 8‘9' (max)) - Currently used as a walk-in wardrobe, this versatile third bedroom benefits from fitted wardrobes providing excellent storage, a double glazed window and central heating radiator. The room could also suit a home office, dressing room or compact single bedroom.
Family Bathroom - 1.71m x 1.87m (max) (5‘7' x 6‘1' (max)) - A well-appointed family bathroom fitted with a low-flush WC, pedestal wash hand basin and panelled bath with shower over and glass screen. Complemented by tiled surrounds, a heated towel rail and uPVC double glazed window.
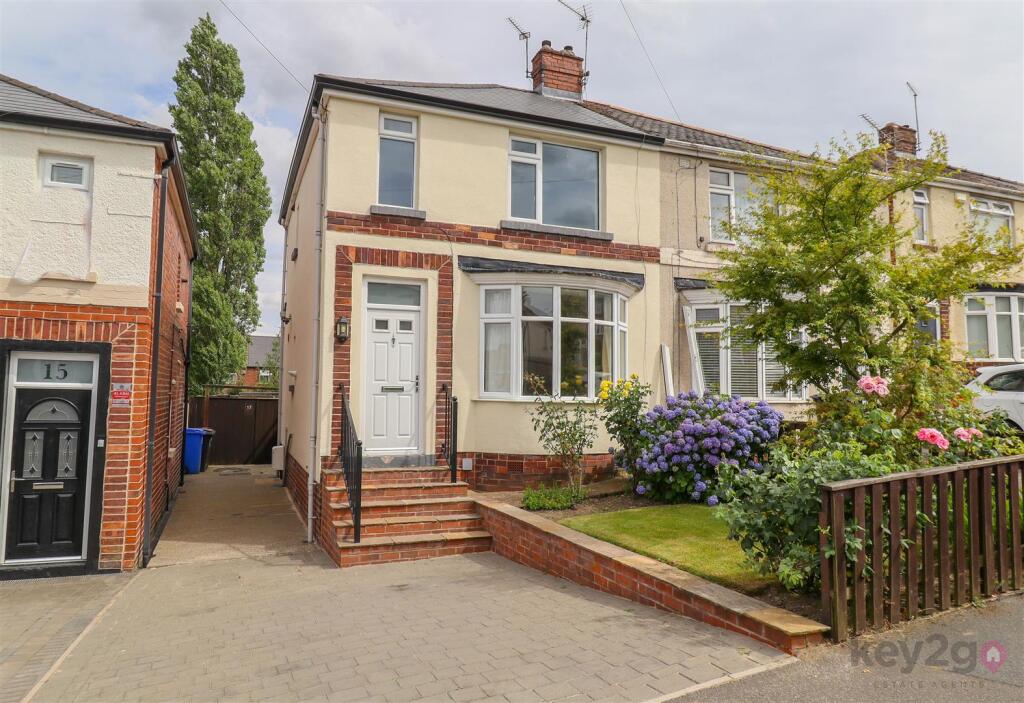
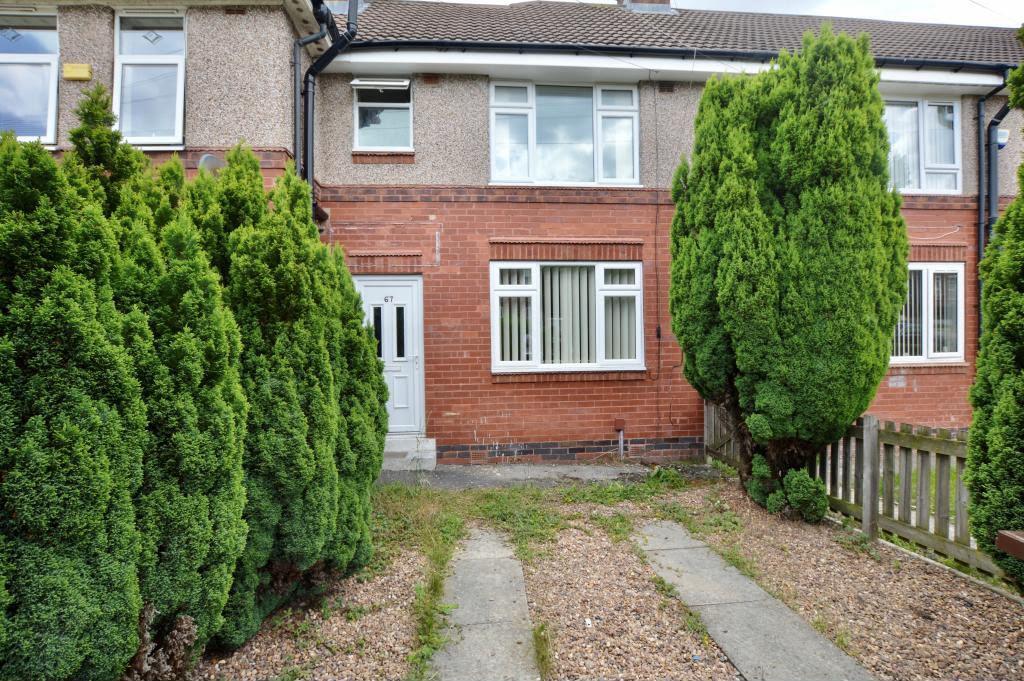
External - To the front, the property boasts an open-plan driveway providing convenient off-road parking. To the rear is an enclosed garden with a lawned area and paved patio, ideal for outdoor seating and entertaining. A substantial shed/garden room provides excellent additional storage space for a variety of uses.
 3
3

agent