 Doncaster 1.1 miles
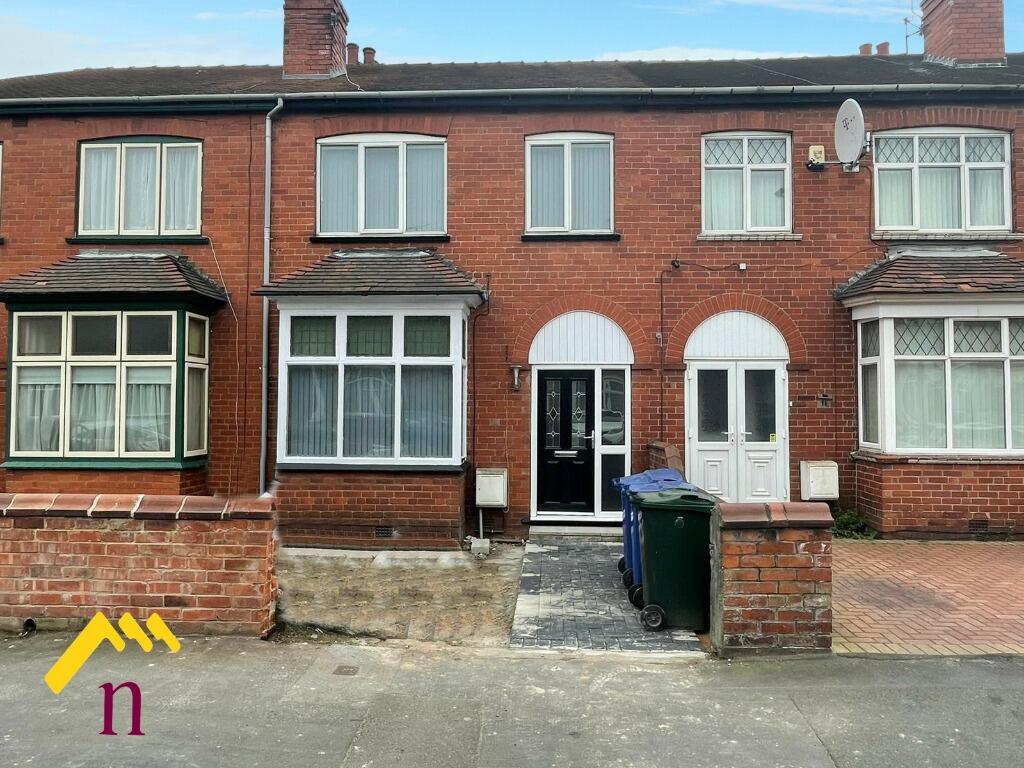
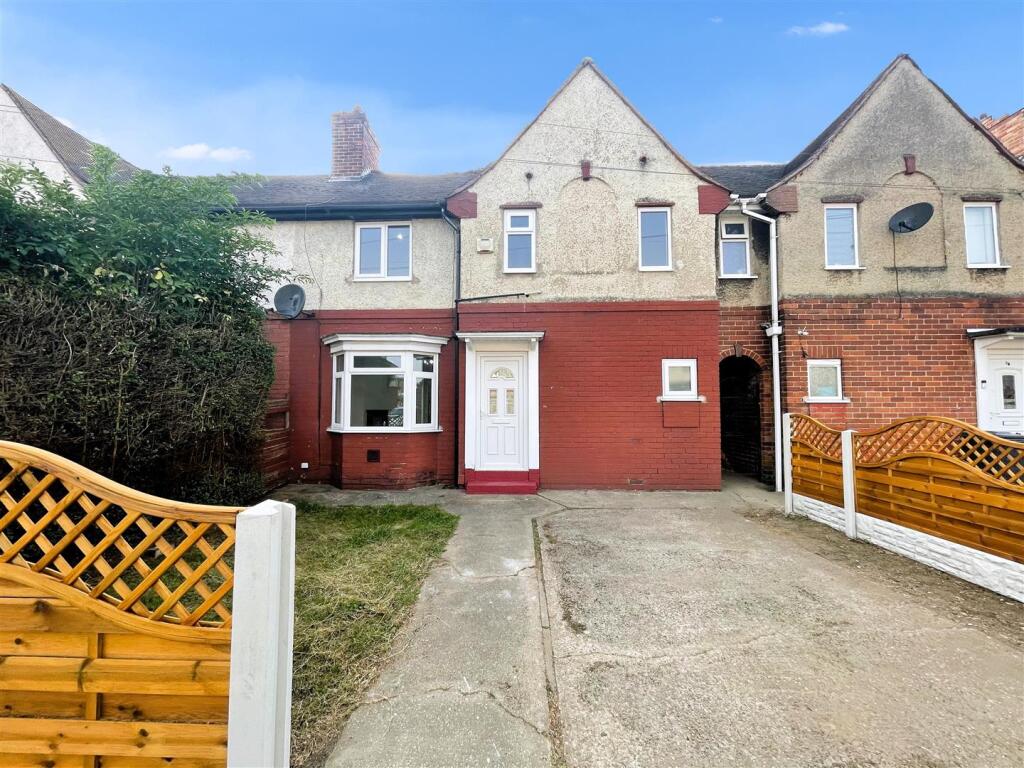
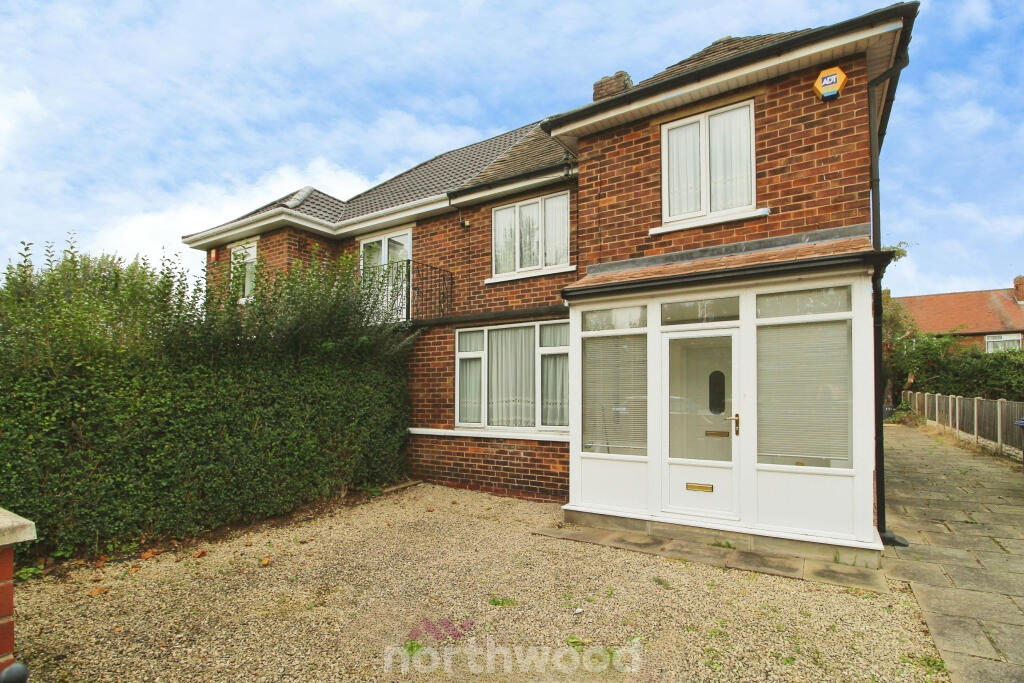
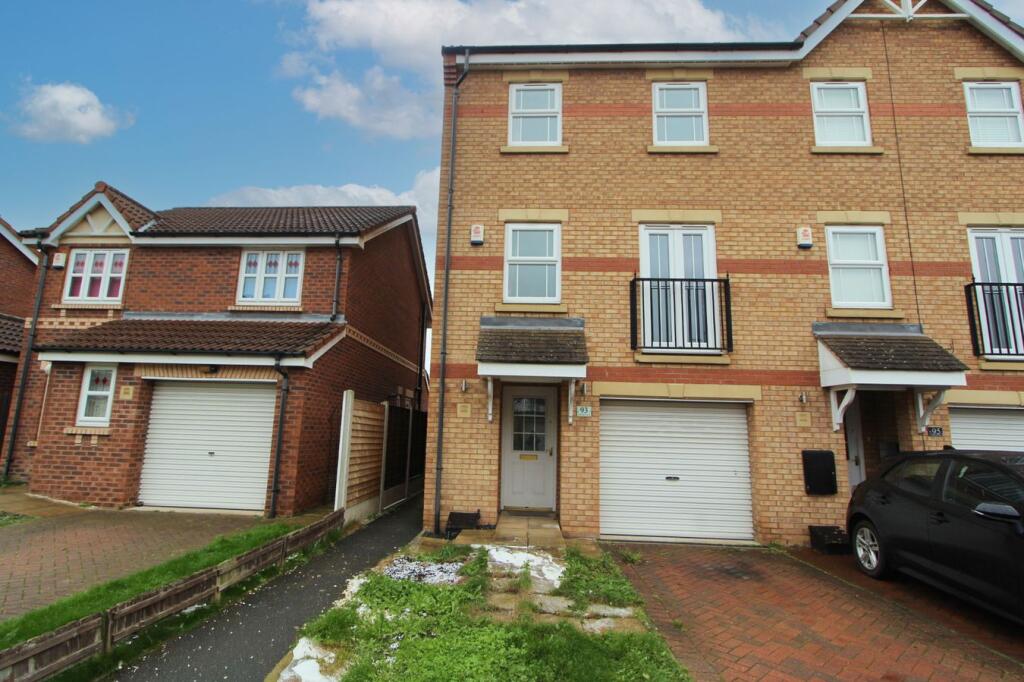
 A deceptively substantial and super stylish property located within close proximity to DRI, Doncaster City and its wealth of great amenities and excellent commuter routes.
Briefly comprising of a lounge, dining/ second sitting room, kitchen, utility and WC on the ground floor. Located on the second floor are two generous double bedrooms, a office and a family bathroom.
LOUNGE 12‘ 9" x 12‘ 2" (3.90m x 3.71m) A generous living room with a large bay window, feature fireplace and wood effect flooring
DINING ROOM 13‘ 1" x 7‘ 7" (4.00m x 2.32m) A dining room/ second sitting room with patio doors opening into the enclosed rear garden
KITCHEN 9‘ 10" x 6‘ 8" (3.01m x 2.04m) With a range of white wall and base units complimented with dark worktops and a range cooker
UTILITY ROOM 9‘ 5" x 5‘ 0" (2.89m x 1.53m) Additional space for white goods
WC 3‘ 5" x 5‘ 1" (1.05m x 1.56m) A ground floor WC
BEDROOM 1 15‘ 4" x 11‘ 0" (4.69m x 3.36m) A generous double bedroom
BEDROOM 2 13‘ 1" x 12‘ 2" (4.00m x 3.71m) A second well proportioned double bedroom
OFFICE/ STUDY 9‘ 0" x 8‘ 0" (2.75m x 2.45m) A light and airy office / study
BATHROOM 6‘ 9" x 6‘ 8" (2.07m x 2.05m) A contemporary family bathroom with a three piece white bathroom suite and over bath shower
 3
3

agent