Poynton 0.3 miles
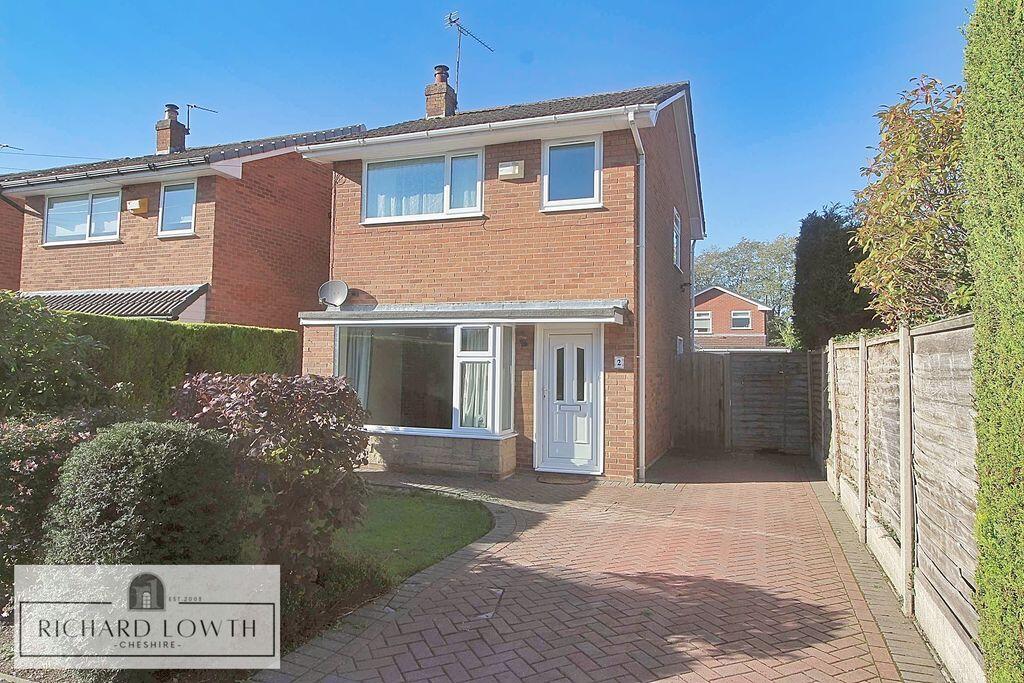
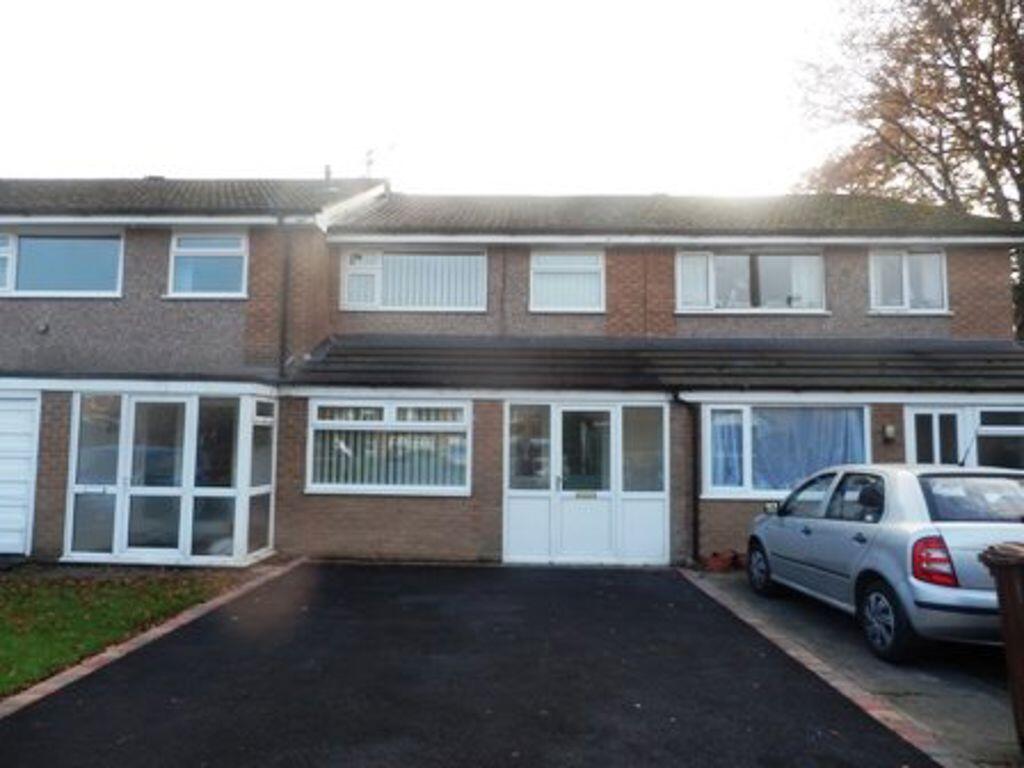
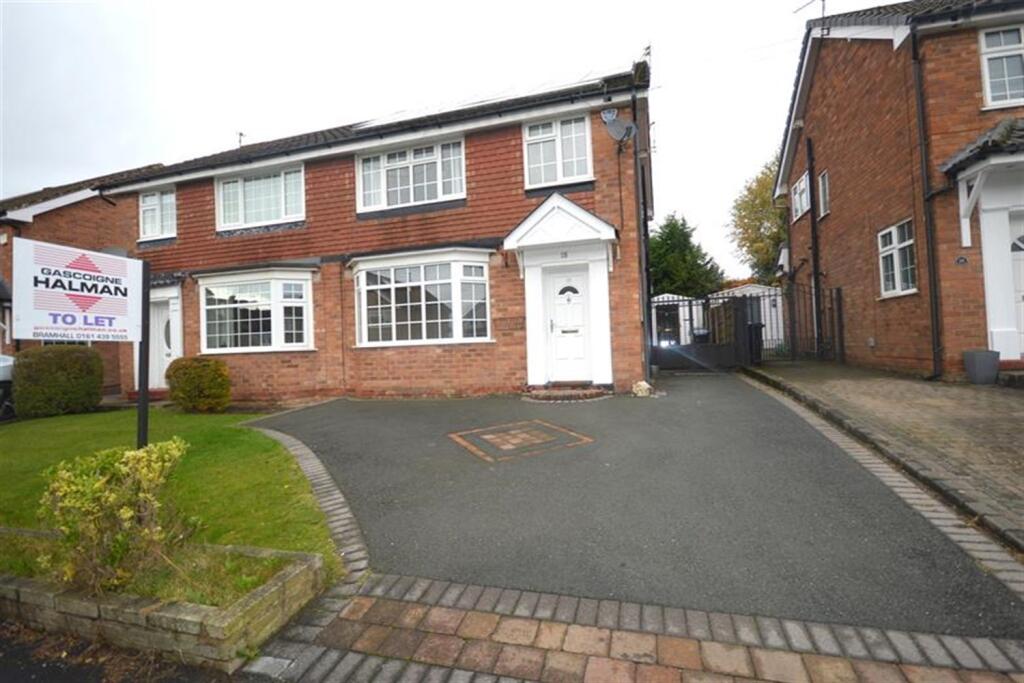
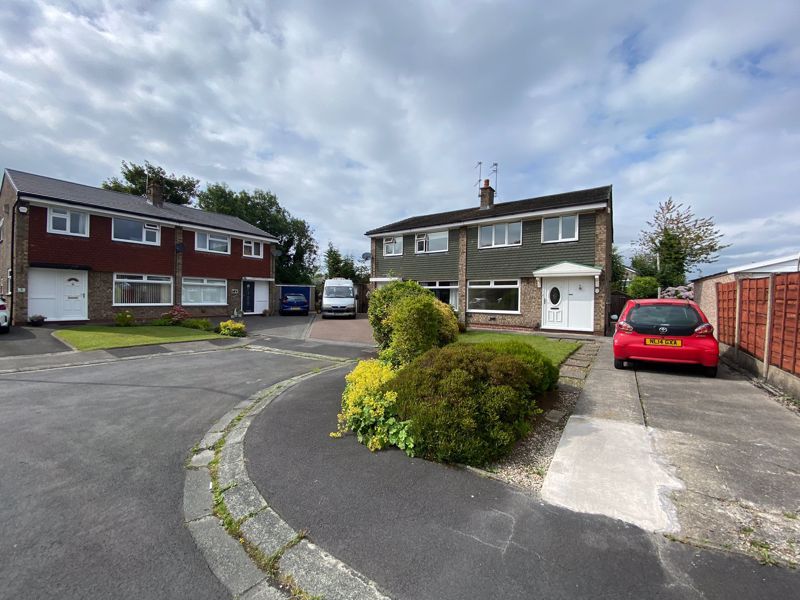
This three bedroom detached bungalow offers spacious accommodation all on one level. The principle rooms include a fantastic L-shaped lounge/dining room measuring over twenty one feet and enjoying a dual aspect. The attractive kitchen is of a very good size benefiting from ample cupboard and worktop space, as well as the provision of some white goods including a dishwasher and washing machine.
There are three well proportioned double bedrooms, one with double wardrobes and the other with a built in wardrobe. The bathroom has travertine tiled walls with a panelled bath and thermostatic shower over. There is a separate WC with matching floor tiles.
The pleasant rear garden is south facing and has a good degree of privacy, while there is ample off road parking space to the front and side leading to the useful detached garage.
The location is extremely convenient being only a short distance to the central area of Poynton, as well as the A555, Train Station and the nearby towns of Bramhall and Wilmslow. All three towns have vibrant centres, where a wide range of shops, cafes and supermarkets can be found. Poynton enjoys five well regarded Primary Schools, many excellent pre-schools/nurseries and the popular High School. The Middlewood Way and National Trust owned Lyme Park where numerous scenic walks can be enjoyed are easily accessible, while the recently constructed A555 Manchester Airport Relief Road provides quick access to the Airport and other destinations.
The accommodation has gas fired central heating and uPVC double glazing throughout
ENTRANCE HALL
Front door. Central heating radiator.
LOUNGE/DINING ROOM - 5.27m (17‘3') x 6.45m (21‘2')
Central heating radiator.
KITCHEN - 3.38m (11‘1') x 3.53m (11‘7')
Fitted with a range of light oak effect shaker style wall, base, and drawer units with worktops incorporating a stainless steel sink, washing machine and dishwasher. Zanussi` electric double oven and hob with extractor hood over. Slate effect flooring. uPVC double glazed side door. Central heating radiator.
INNER HALLWAY
BATHROOM
White tiled suite comprising panelled bath with thermostatic shower over and pedestal washbasin. Built in linen cupboard. Extractor fan. Towel rail/radiator.
WC
WC. Travertine tiled floor
BEDROOM 1 - 3.66m (12‘0') x 3.04m (10‘0')
Double wardrobe. Central heating radiator.
BEDROOM 2 - 2.67m (8‘9') x 3.06m (10‘0')
Built in wardrobe. Central heating radiator.
BEDROOM 3 - 2.74m (9‘0') x 2.57m (8‘5')
Central heating radiator.
Notice
All photographs are provided for guidance only.
Redress scheme provided by: The Property Ombudsman (E01666)
Client Money Protection provided by: RICS (0834537)
 3
3

agent