Attleborough 0.7 miles
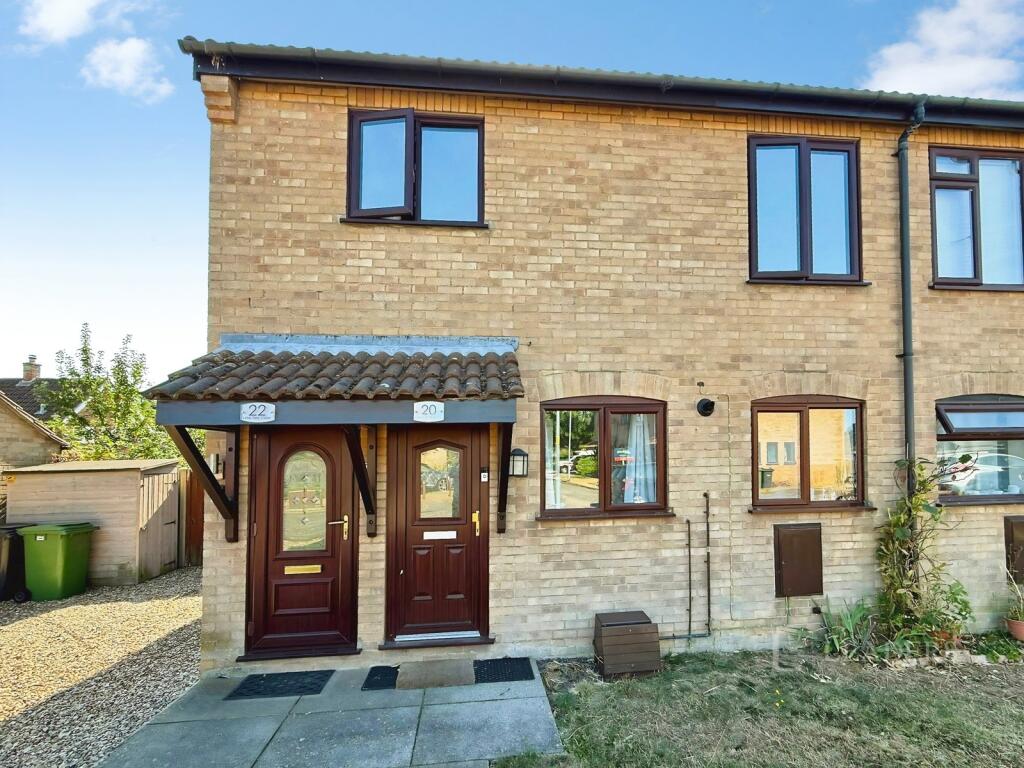
This established 2 double bedroom first floor flat is situated in a cul de sac location & benefits from a garage en bloc. Comprising entrance hall, stairs to first floor, living room, kitchen, 2 double bedrooms & bathroom. Exterior store cupboard. Lawn area to front. Electric heating.
Accommodation comprises:
GROUND FLOOR ENTRANCE HALL
Stairs to first floor landing. Electric heater.
FIRST FLOOR LANDING
Airing cupboard housing hot water tank. Doors to lounge, kitchen, bedrooms x2 & bathroom.
KITCHEN 12‘7 x 6‘8
Fitted with a range of matching base and wall units with work surface over. Stainless steel single drainer sink unit with mixer tap over. Freestanding electric cooker with extractor above. Space for washing machine & fridge/freezer. Electric heater. Window to front.
LOUNGE 16‘5 x 10‘6
Window to rear. Electric heater. Television point.
BEDROOM 13‘6 x 8‘9
Window to rear. Electric heater.
BEDROOM 10‘8 x 8‘9
Window to front. Electric heater.
BATHROOM
White suite comprising panel bath, pedestal wash hand basin & W.C. Heated towel rail. Window to side.
OUTSIDE
Single garage en-bloc with up and over metal door. Parking space in front of garage.
Lawn area to front with path to door. Exterior storage cupboard.
On road parking.
 2
2
agent