 Bournemouth 1.4 miles
HOUSE & SON House & Son - Residential Sales, Lettings, Property Management, Surveys & Valuation
Leading Independent Property Professionals Since 1939.
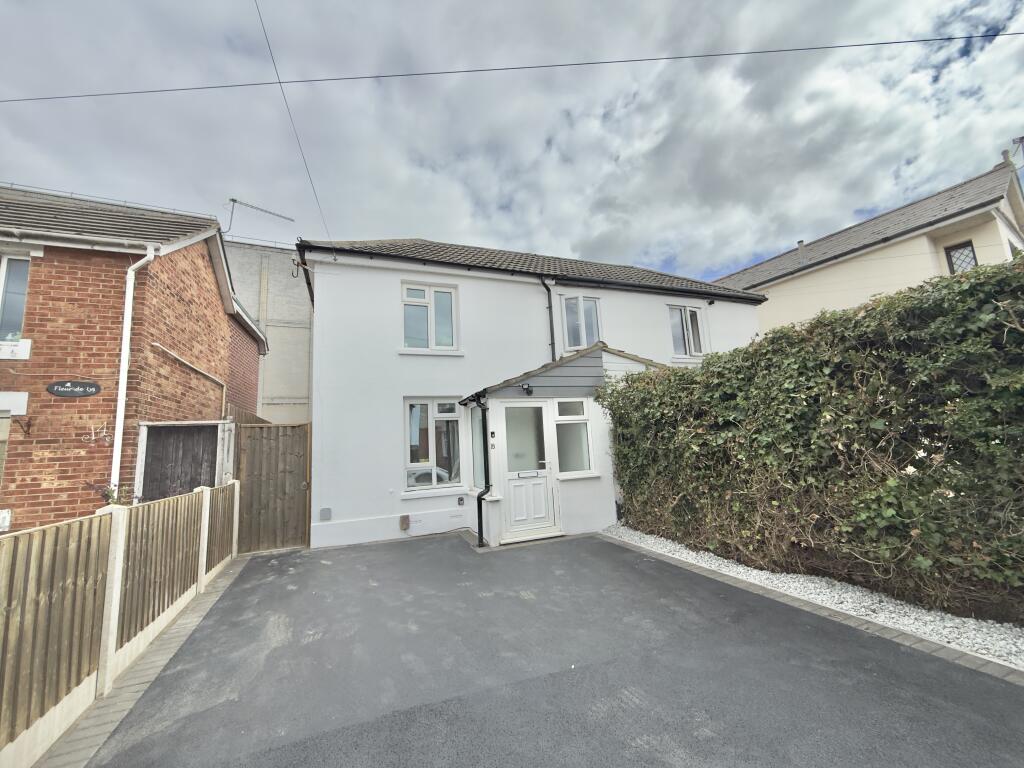
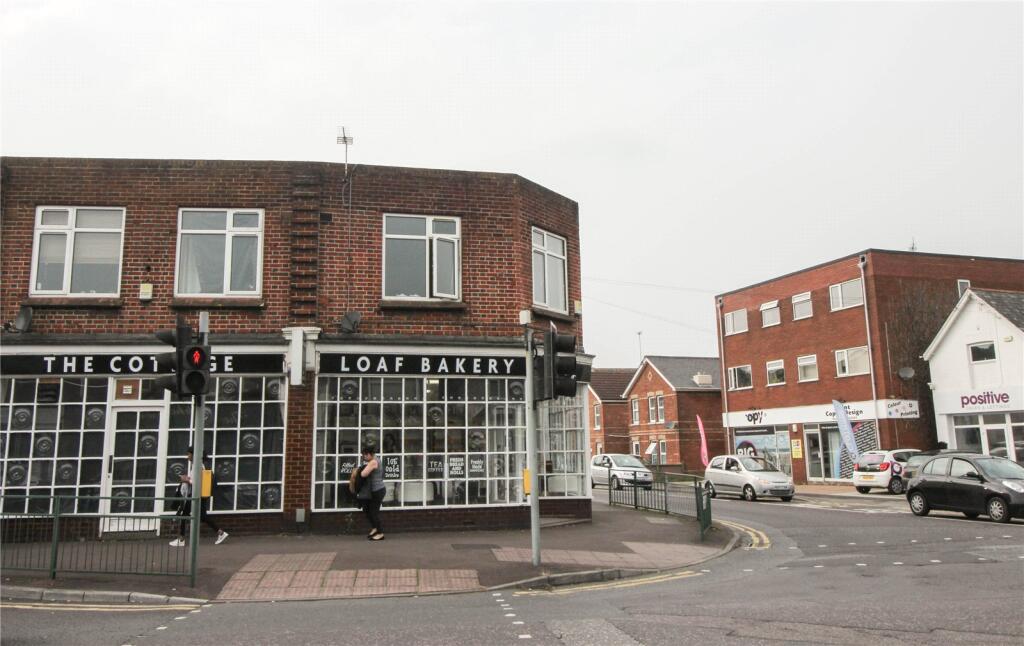
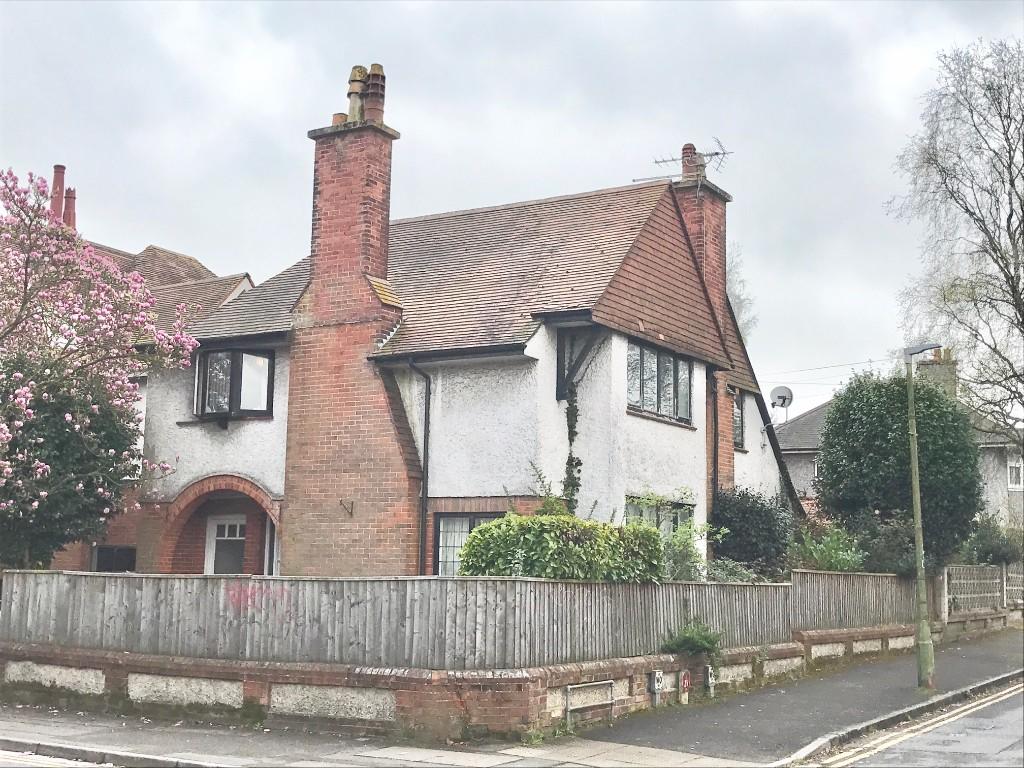
House & Son are delighted to be able to offer for sale this older style detached house in a cul-de-sac setting in the ever popular location of Winton. The immediate area supports good schooling for all ages, recreational parks, shopping and travel links.
The accommodation is spacious with a generous entrance hall, ground floor cloakroom, two large separate reception rooms, a kitchen, conservatory, three first-floor bedrooms and a family bathroom. Externally, there is a private westerly aspect garden to the rear and a gravelled parking bay to the front (both areas are currently in the process of being completed). This home is not to be missed. Highly recommended!
FEATURE PORCH Part-glazed door to the entrance hall.
ENTRANCE HALL 16‘ 8' x 6‘ 5' (5.08m x 1.96m) Spacious reception hall. Picture rail. Radiator.
GROUND FLOOR CLOAKROOM Obscure glazed window to the side. Wash hand basin and a low-level WC.
LOUNGE 13‘ 9 into bay max' x 11‘ 7' (4.19m x 3.53m) Double-glazed bay window with an outlook over the cul-de-sac. Feature surround fireplace with an inset mirror over the mantle, tiled earth. Picture rail. Radiator.
DINING ROOM 11‘ 9' x 10‘ 5' (3.58m x 3.18m) Built-in display cabinets with storage shelving over. Radiator. Picture rail. Double-glazed doors opening onto a conservatory.
KITCHEN 7‘ 5' x 7‘ 4' (2.26m x 2.24m) Stainless steel sink unit and drainer. Fitted eye level and base units incorporating drawers, roll top work surfaces over. Space for cooker, space and plumbing for washing machine and space for fridge/freezer.
STAIRS TO FIRST FLOOR LANDING Obscure original feature window to the side. Picture rail. Access to the loft.
BEDROOM ONE 14‘ 1 into bay max' x 10‘ 4' (4.29m x 3.15m) Double-glazed bay window to the front. Built-in two door wardrobes. Picture rail.. Radiator.
BEDROOM TWO 11‘ 4' x 11‘ 1' (3.45m x 3.38m) Double-glazed window to the rear with a view over the private and landscaped garden. Two built-in wardrobes. Picture rail. Radiator.
BEDROOM THREE 10‘ 0 into bay max' x 7‘ 2' (3.05m x 2.18m) Double-glazed bay window to the front with a view over the cul-de-sac. Picture rail. Radiator.
BATHROOM 7‘ 3' x 7‘ 0' (2.21m x 2.13m) Obscure double-glazed window to the rear. Three-piece bath suite comprising bath with mixer taps over, thermo ‘T‘-bar shower with overhead and hand-held shower. Pedestal wash hand basin and low-level WC. Tiled walls, tiled floors, storage closet. Heated towel rail. Shaver point. Closet housing combination boiler.
OUTSIDE FRONT Pathway to front door. Side pathway with 6ft wooden gate accessing into the westerly aspect landscaped rear garden.
PARKING Off road parking for several vehicles to the front.
REAR GARDEN Westerly aspect. Landscaping to be completed by the seller. Raised timber/planters flower beds, 6ft panelled enclosures.
DISCLAIMER Please note that while every effort is made to ensure the accuracy of the information provided, errors and omissions can occasionally occur. The details supplied regarding lease terms are based on information obtained from the Land Registry and other relevant sources at the time of review.
Any building alterations, consents, or planning permissions relating to the property have not been verified by House & Son. Verification of such matters, as well as confirmation of lease details and any other legal documentation, should be undertaken by the purchaser‘s or purchaser‘s legal representative prior to reliance or completion of any transaction.
House & Son accepts no liability for any loss or inconvenience arising from reliance on information provided in error, save as otherwise required by law.
 3
3

agent