South Woodham Ferrers 0.6 miles
Accommodation comprises:-
Entrance Hallway: uPVC entrance door to porch area, electric wall mounted heater and stairs leading to first floor, door leading to:-
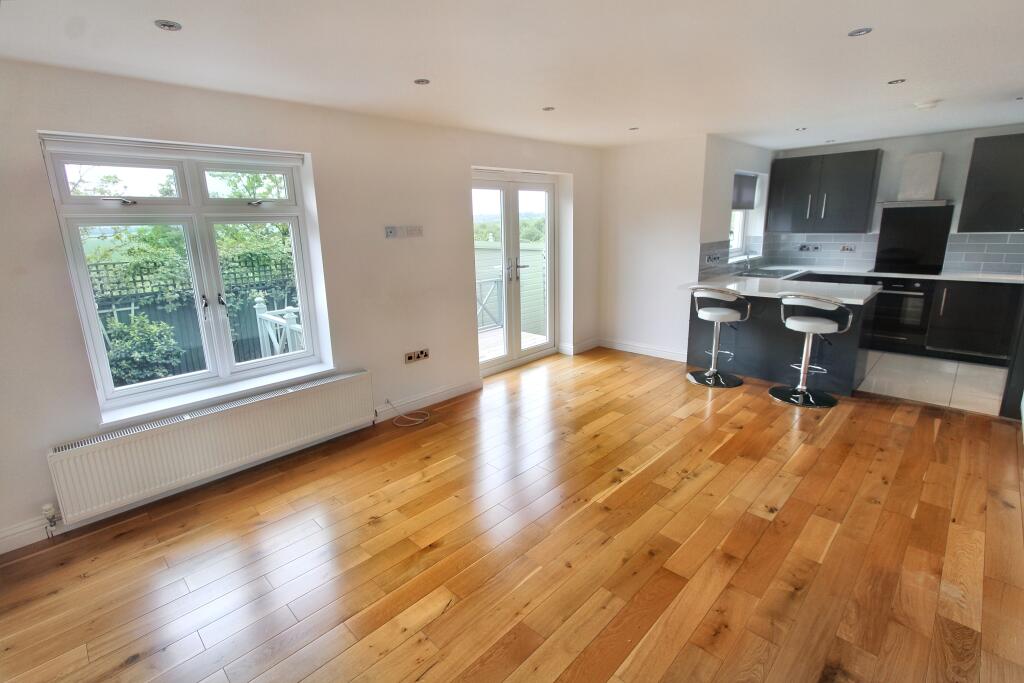
Lounge 14‘5' x 13‘4': neutral decoration and carpet. uPVC window to front aspect. Wall mounted electric heater.
Kitchen/Diner 14‘5' x 8‘7': wall mounted and floor standing pine kitchen units. uPVC double glazed window to rear aspect with uPVC door leading to rear garden. Newly painted.
First floor comprises:
Bathroom 6‘8' x 5‘6': neutral bathroom suite comprising of low level w.c., hand wash basin and bath with shower over. Obscure uPVC window to rear aspect.
Bedroom One 14‘7' x 12‘: newly decorated in neutral colours, wall mounted electric heater. uPVC window overlooking front aspect.
Bedroom Two 10‘ x 8‘3': newly decorated in neutral colours, wall mounted electric heater. uPVC window overlooking rear aspect.
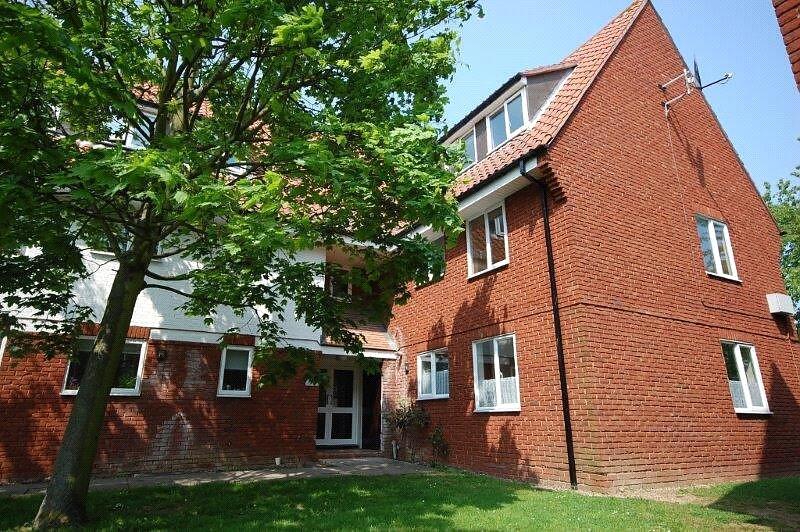
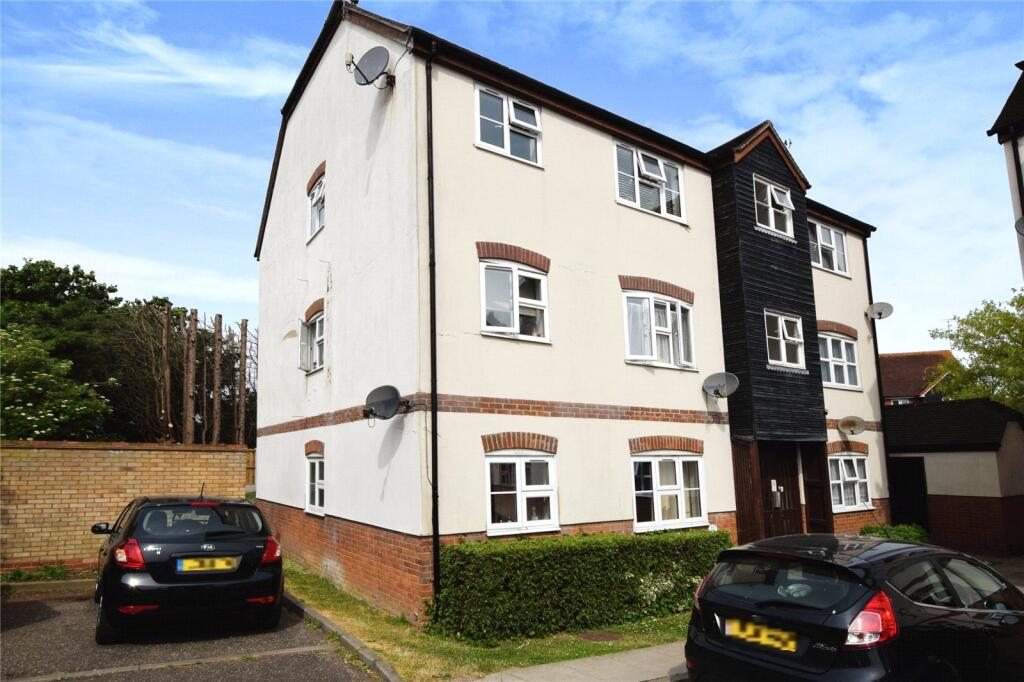
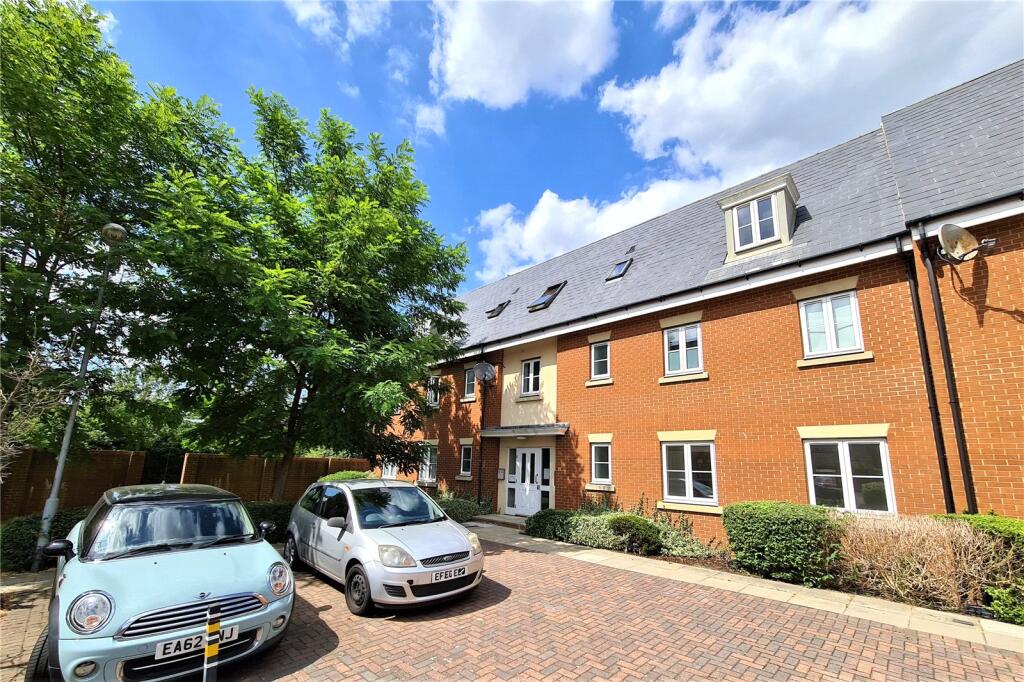
Externally: the property benefits from a low maintenance enclosed rear garden with rear access to the allocated parking space.
Council Tax Band: C
 2
2

agent