 Runcorn 0.8 miles
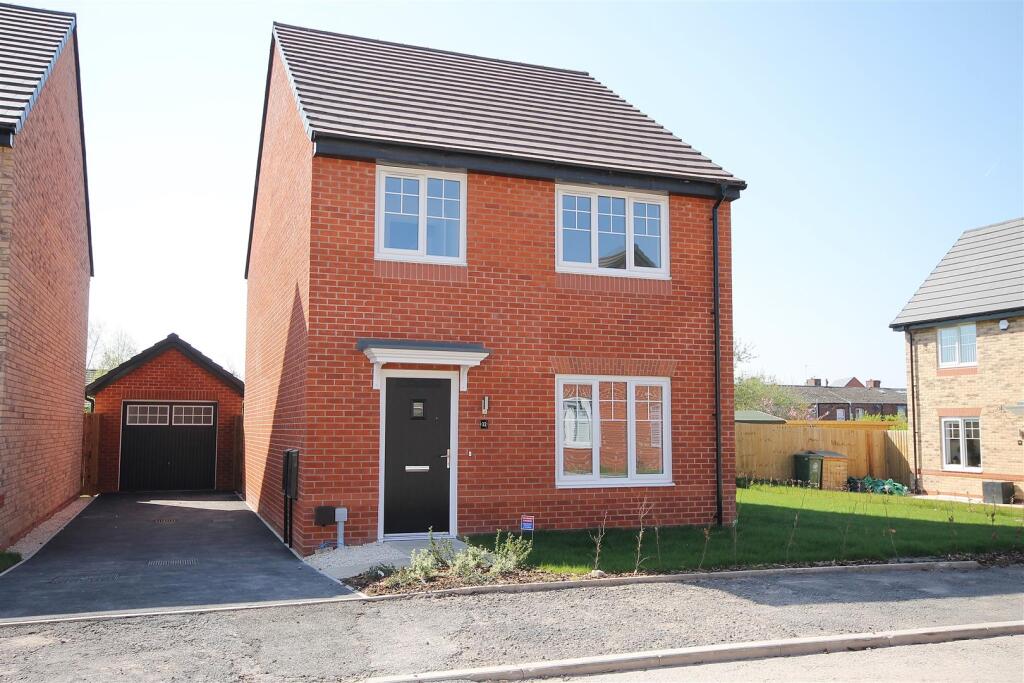
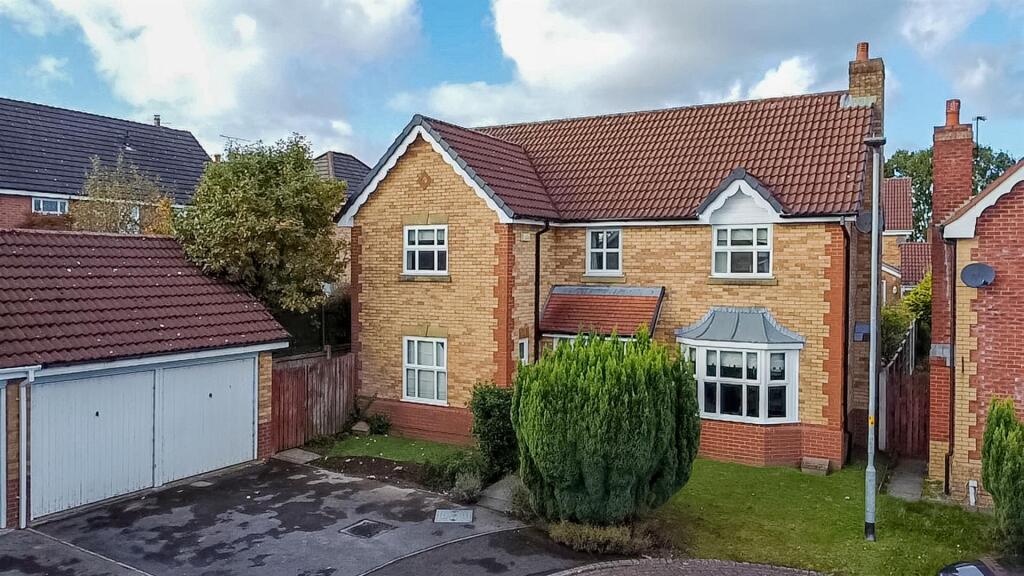
A substantial and beautifully presented four-bedroom, three-bathroom family home, offering spacious accommodation across three floors. Recently refurbished to a high standard throughout, this impressive property is ready to move straight into.
Ideal for growing families, the home benefits from generous living space including two reception rooms, a modern fitted kitchen/diner, four double bedrooms and three contemporary shower rooms, along with a private enclosed rear garden perfect for entertaining or relaxing.
Viewing is highly recommended to fully appreciate the size, finish and versatility this fantastic property has to offer.
Accommodation Comprises
Ground Floor
Welcoming entrance hall, spacious living room, large dining/family room leading through to a modern fitted kitchen/diner, useful under-stair storage and rear access to the private garden.
First Floor
Two generously sized double bedrooms, two modern shower rooms and landing with staircase leading to the second floor.
Second Floor
Two further double bedrooms and an additional shower room, making this an ideal layout for larger families or multi-generational living.
Local Area - WA8 0DS
Situated in the West Bank area of Widnes, the property enjoys excellent access to local amenities, transport links and schooling. Runcorn railway station is approximately 1 mile away, offering direct rail services to Liverpool, Chester and London, while major road links including the Silver Jubilee Bridge and Mersey Gateway provide easy commuting across the region.
The area is well served by local shops, supermarkets, parks and leisure facilities, with nearby schools including Widnes Academy and Wade Deacon High School.
The property is also within easy reach of the waterfront, Spike Island and the Catalyst Science Discovery Centre, making it a convenient and well-connected location for families and professionals alike.
Council Tax Band: A
Deposit: £1,384.61
Holding Deposit: £276.92
Parking options: On Street
Garden details: Private Garden
Entrance hall w: 0.96m x l: 3.72m (w: 3‘ 2' x l: 12‘ 2')
Main entrance hallway leading to the living room, dining room and stairs.
uPVC entrance door
Living room w: 2.97m x l: 3.38m (w: 9‘ 9' x l: 11‘ 1')
Laid to laminate and overlooking the front aspect of the property.
Dining Room w: 4.23m x l: 3.33m (w: 13‘ 11' x l: 10‘ 11')
Large dining room laid to laminate and located in the middle of the property.
Kitchen/diner w: 4.24m x l: 3.32m (w: 13‘ 11' x l: 10‘ 11')
Large kitchen with space for a dining table, with tiled flooring, new cooker and hob, new boiler with cupboard. uPVC door to the rear garden.
FIRST FLOOR:
Bedroom 1 w: 4.2m x l: 2.68m (w: 13‘ 9' x l: 8‘ 10')
Located to the rear of the property, a generous double.
Master bedroom w: 4.23m x l: 3.55m (w: 13‘ 11' x l: 11‘ 8')
Located to the front of the property with 2 x uPVC windows.
Shower Room w: 2.28m x l: 1.36m (w: 7‘ 6' x l: 4‘ 6')
One of 2 shower rooms on this floor, with uPVC window and tiled floor. Shower unit, toilet and sink.
Shower Room w: 1.62m x l: 1.3m (w: 5‘ 4' x l: 4‘ 3')
Shower room 2, with shower unit, toilet, and sink.
SECOND FLOOR:
Bedroom 3 w: 1.88m x l: 3.14m (w: 6‘ 2' x l: 10‘ 4')
Located on the top floor of the property, a smaller double with 1 x uPVC window.
Bedroom 4 w: 3.25m x l: 3.79m (w: 10‘ 8' x l: 12‘ 5')
A large bedroom with sky lights.
Shower Room w: 1.57m x l: 1.54m (w: 5‘ 2' x l: 5‘ 1')
Located on the top floor to the property, with uPVC window, shower unit, toilet and sink.
 4
4

agent