Winsford 0.6 miles
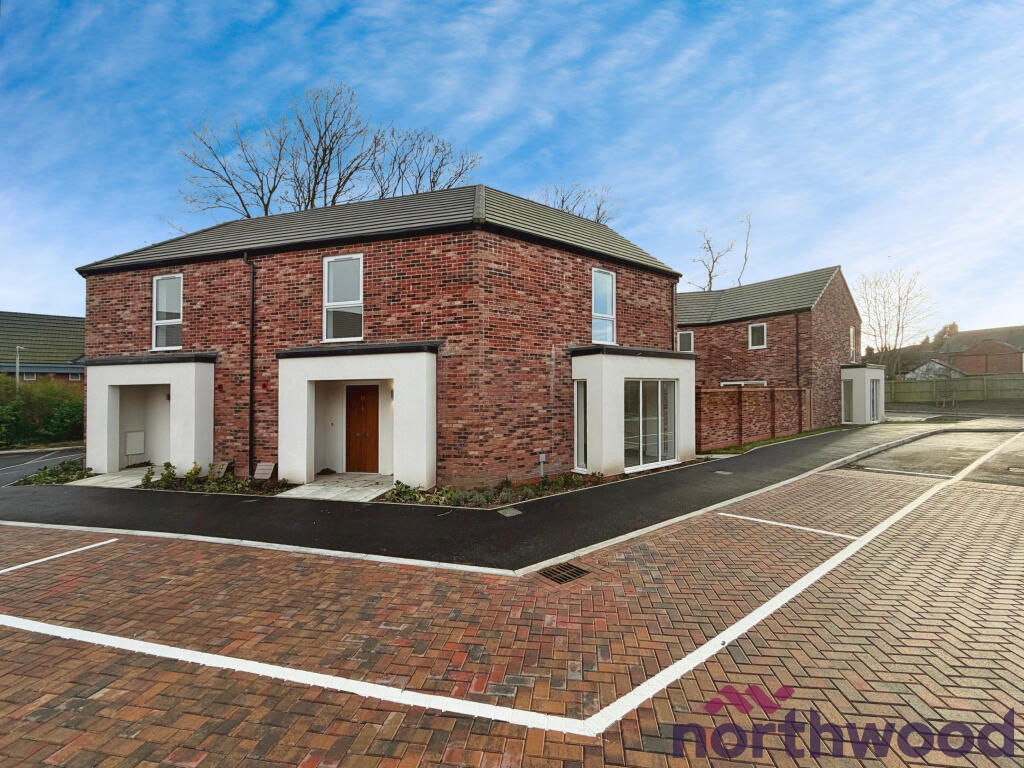
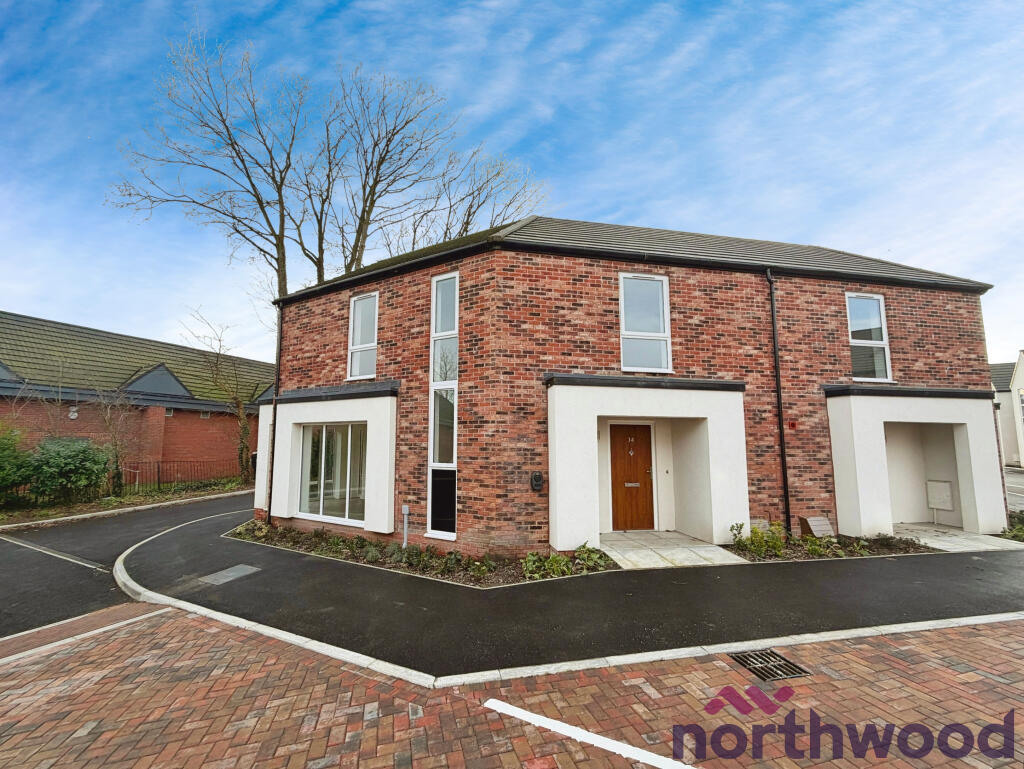
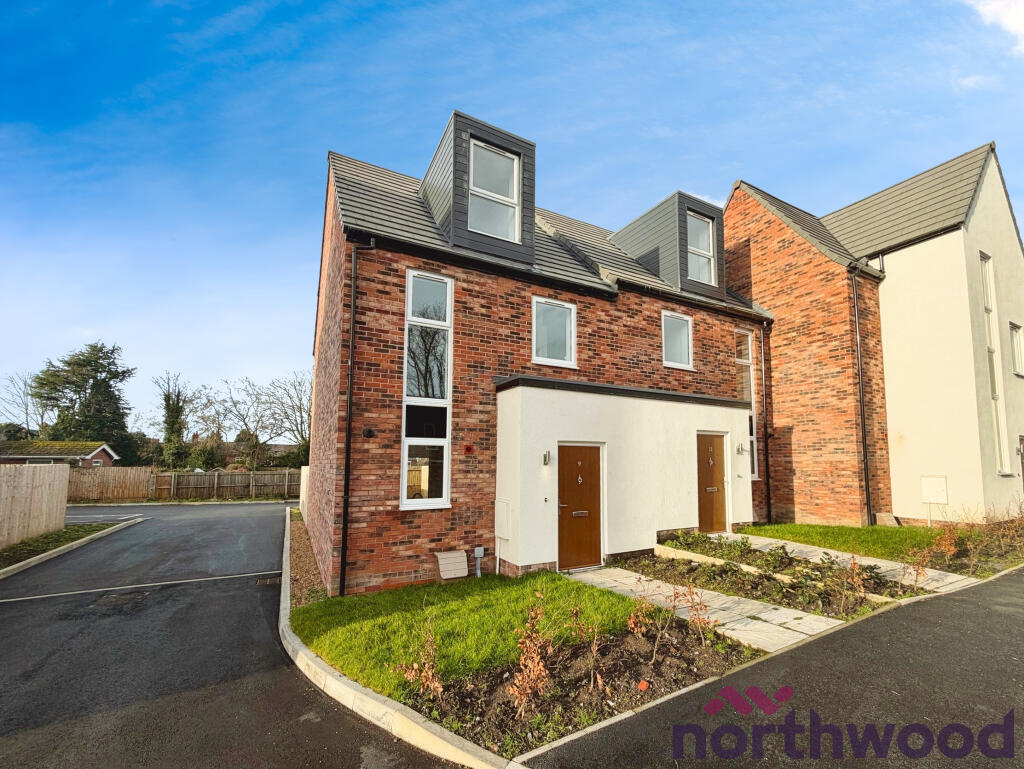
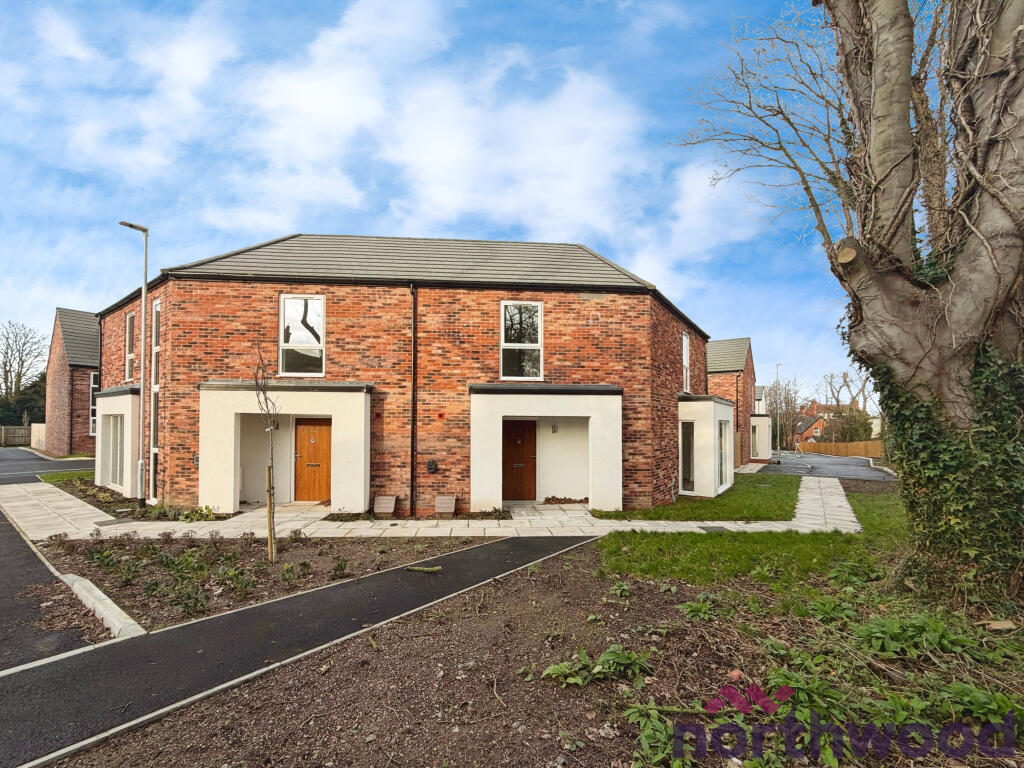
Situated in a popular location within close proximity to the town centre and its amenities, a fully refurbished mid-terrace family home with low-maintenance garden.
Location - Winsford is home to a superb state of the art leisure centre and community facility including a gym, swimming pool, squash courts, cafe bar and meeting rooms which host many fitness classes and activities for all ages. There is also a local football club, cricket club, Winsford Flash Sailing Club and a nearby athletics club. The Winsford Flashes is very popular with walkers, anglers and wildlife watchers alike. Winsford has a nationally recognised award-winning Neighbourhood Plan, which was voted in by residents in a referendum. There is a good selection of supermarkets including, Tesco, Morrisons, Asda and Aldi as well as smaller convenience stores. Winsford has ten primary and four secondary schools to choose from along with two sixth-form colleges. It also has several childrens day nurseries. Winsford has excellent transport links including its own train station on the Liverpool to Birmingham main line and a very good bus network. The M6 motorway at junction 18 at Middlewich is the nearest motorway link, with the A54 connecting the town to it. The nearest airports are Liverpool John Lennon Airport and Manchester Airport.
In Further Details The Accommodation Comprises:- - Lettings:- These particulars, whilst believed to be accurate are set out as a general outline only for guidance and do not constitute any part of an offer or contract. Intending tenants should not rely on them as statements of representation of fact, but must satisfy themselves by inspection or otherwise as to their accuracy.
Ground Floor -
Entrance Porch - 1.51 x 1.23 (4‘11' x 4‘0') -
Lounge - 5.10 x 4.76 (16‘8' x 15‘7') -
Dining Kitchen - 4.76 x 3.18 (15‘7' x 10‘5') -
Utility Room - 2.26 x 1.86 (7‘4' x 6‘1') -
Separate Wc - 1.03 x 0.92 (3‘4' x 3‘0') -
First Floor -
Landing -
Bedroom One - 4.18 x 2.78 (13‘8' x 9‘1') -
Bedroom Two - 4.07 x 2.78 (max) (13‘4' x 9‘1' (max)) -
Bedroom Three - 2.66 x 2.46 (8‘8' x 8‘0') -
Family Bathroom - 2.37 x 1.88 (7‘9' x 6‘2') -
Outside -
Garden -
Energy Performance Certificate - EPC Rating: - Band D.
Services - We believe that mains water, electricity, gas central heating and drainage are connected.
Local Authority - Cheshire West And Chester Council. Council Tax Band A.
Post Code - CW7 3JD
Viewing - Viewing strictly by appointment through the Agents.
 3
3

agent