Leamington Spa 7.3 miles
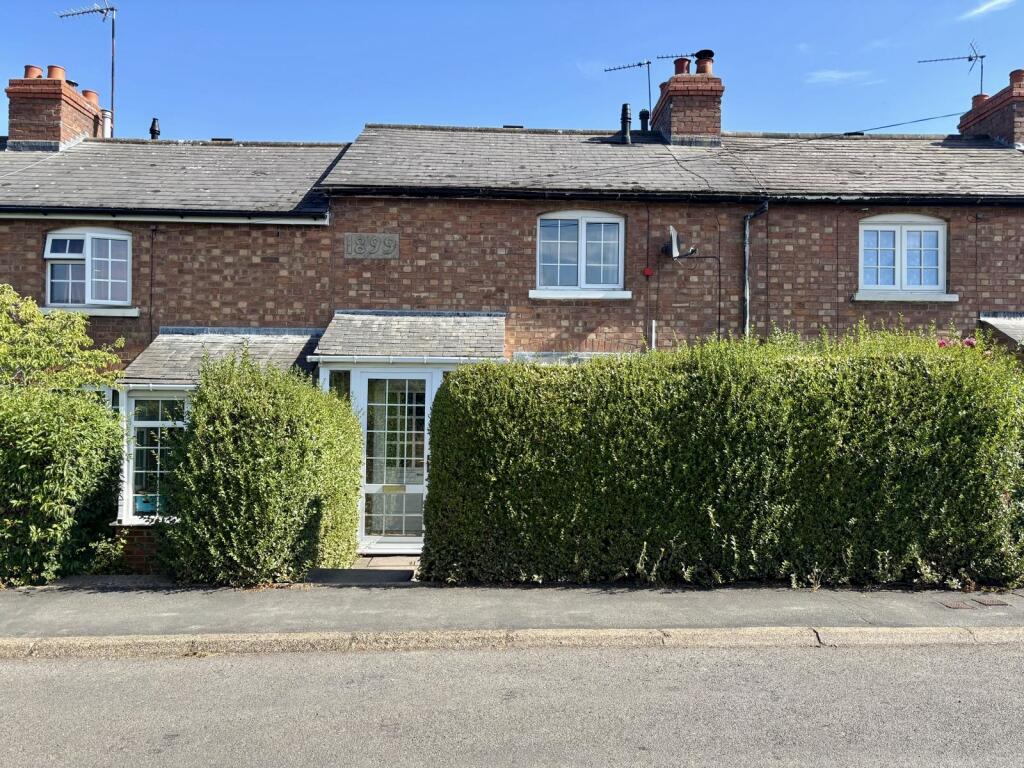
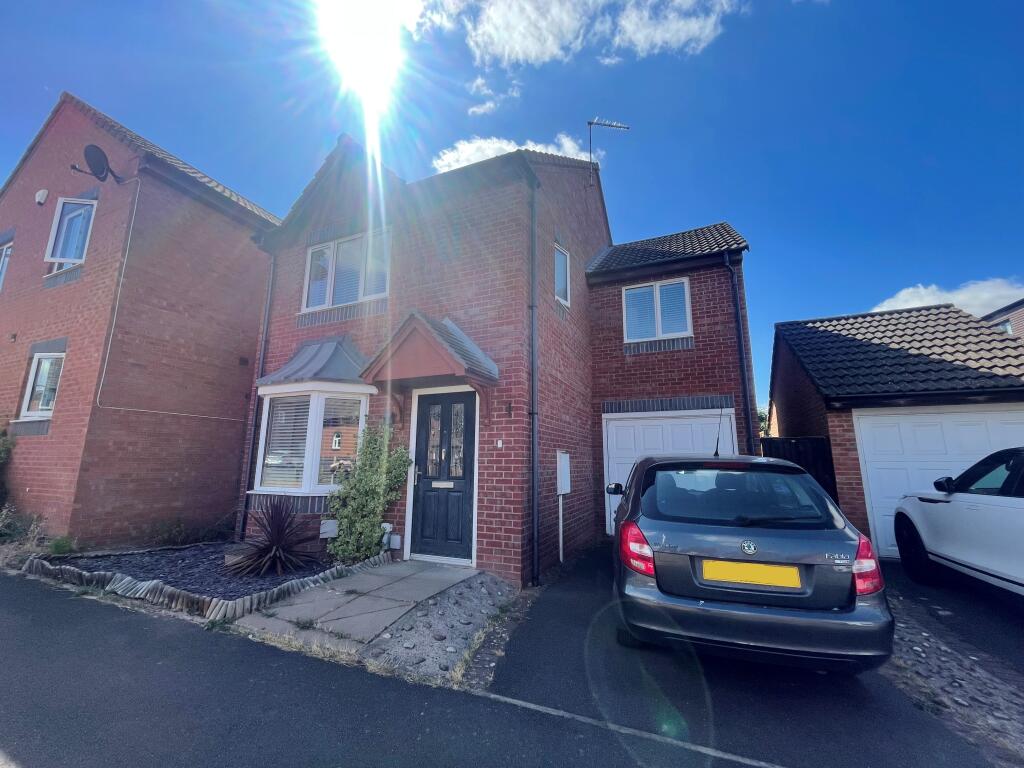
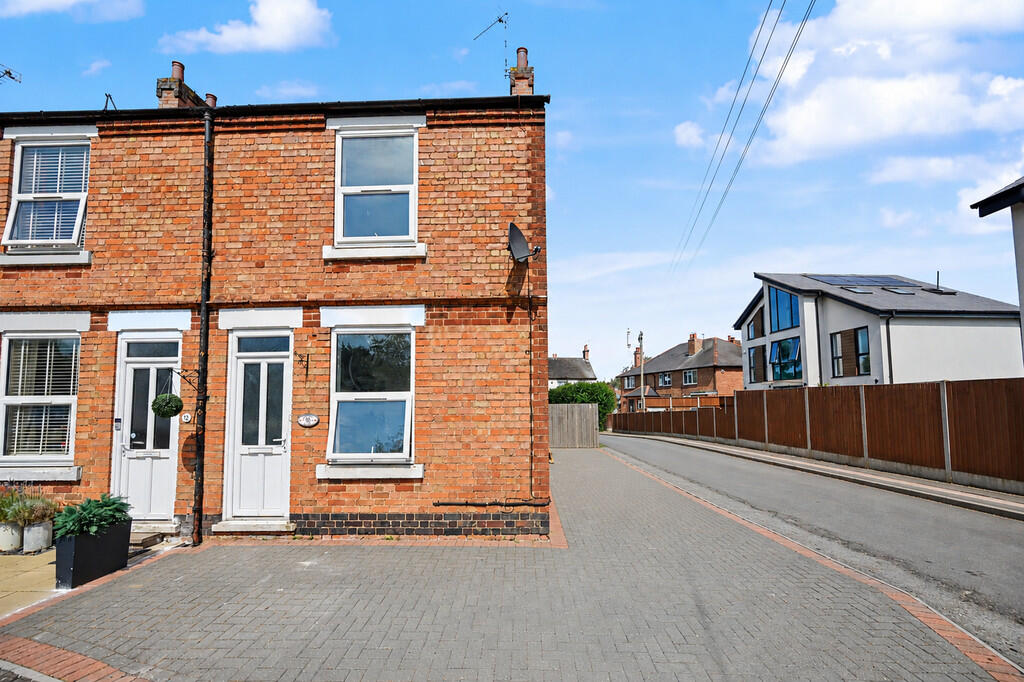
Hawkesford are pleased to offer this Spacious 3-Bed Detached Home with ample parking and carport.
Nestled in the charming village of Stockton, this well-proportioned three-bedroom detached house offers spacious accommodation, ideal for families.
Upon entering the property offers a refurbished kitchen with ample storage and white goods including electric hob, double oven, Fridge/freezer and washing machine.
The ground floor also boasts two generous reception rooms, along with a conservatory that overlooks a quaint rear garden.
Upstairs, the accommodation comprises of three large double bedrooms and a refurbished family bathroom.
Additional features include a downstairs W/C, which will benefit from brand-new laminate flooring, as well as the property being freshly repainted throughout.
Conveniently located close to local amenities in Stockton and just a short drive from major transport links including the A426 and M40, this home offers excellent connectivity while retaining a peaceful village setting.
Available 1st of August 2026
Entrance Hall - An opaque glazed entrance door gives access into the hallway, having light point to ceiling and single panelled radiator.
Cloakroom Wc - Having light point to ceiling, opaque glazed window to front elevation, low level flush WC, wash hand basin with tiled splashback.
Sitting Room - 4.12m x 4.07m (13‘6' x 13‘4') - Having central light point to ceiling, upvc double glazed window to front elevation and feature fireplace, single panelled radiator.
Kitchen - 4.0m x 2.45m (13‘1' x 8‘0') - Newly fitted kitchen with a range of floor and wall units, with gas hob, electric oven, washing machine and fridge
Dining Hall - 3.66m x 3.45m (12‘0' x 11‘3') - Having light point to ceiling, double panelled radiator, stairs to first floor, sliding patio doors giving access into a garden room.
Conservatory - 3.1m x 2.5m (10‘2' x 8‘2') - Having timber framed windows to all elevations and double opening doors into the rear garden.
First Floor - Having light point to ceiling, double glazed window to front elevation.
Bedroom One - 3.68m x 3.21m (12‘0' x 10‘6') - Having light point to ceiling, upvc double glazed window overlooking the rear garden, two built in wardrobes, single panelled radiator.
Bedroom Two - 4.1m x 2.83m (13‘5' x 9‘3') - Maximum measurements and restricted head height. Having upvc double glazed window to front elevation, light point to ceiling, single panelled radiator and access to eaves storage area, built in double wardrobe and dressing table.
Bedroom Three - 3.49m x 2.47m (11‘5' x 8‘1') - Having light point and access to loft void to ceiling, upvc double glazed window overlooking the rear garden and with views beyond, single panelled radiator and built in single wardrobe.
Bathroom - Fully tiled to wall height around bath and shower area, fitted with a suite to comprise; bath with shower over, pedestal wash hand basin, low level wc, heated towel rail, obscure window to the front elevation
Outside - The property has a sloping driveway with parking for a number of cars, there is a further block paved path leading down to the front of the property and there is a mature border.
To the rear elevation, the garden is predominately laid to lawn with raised flowering borders and there is a fish pond to the rear.
Tax Band - Council Tax Band 'D'
Holding Deposit - No tenant fees are payable on this property. One weeks holding deposit will be required (rent x 12 / 52 - E.G If rent = £750, Holding deposit = £750 ' 12 / 52 = £173)
General Information - Services
Mains water, gas and electricity are believed to be connected to the property.
Lettings Disclaimer - Whilst we endeavour to make our details accurate and reliable they should not be relied on as statements or representations of fact and do not constitute any part of an offer or contract. The landlord does not make or give, nor do we, or our employees, have authority to make or give, any representation or warranty in relation to the property. Please contact the office before viewing the property. If there is any point that is of particular importance to you, we will be pleased to check the information for you and to confirm that the property remains available. This is particularly important if you are contemplating travelling some distance to view the property. We would strongly recommend that all the information, which we provide, about the property is verified on inspection and before the tenancy agreements are drawn up. All electrical appliances mentioned within these letting particulars have not been tested. All measurements believed to be accurate to within three inches. Photographs are reproduced for general information only and it must not be inferred that any item is included for let with the property. All photographs are taken with a wide angled lens. Whilst we endeavour to make our lettings details accurate and reliable they should not be relied on as statements or representations of fact, and do not constitute any part of an offer or contract.
Hawkesford Survey Department has Surveyors with local knowledge and experience to undertake Building Surveys, RICS Homebuyers Reports, Probate, Matrimonial, Insurance valuations, together with Rent Reviews, Lease Renewals and other professional property advice. Hawkesford are also able to provide Energy Performance Certificates. Telephone . Management Department: For all enquiries regarding rental of property, or indeed management of rented property, please contact Pauline Carrera-Silva on . For mortgage advice, please contact this office on , and we will arrange for our independent mortgage advisor to contact you to give you up to the minute mortgage information.
 3
3

agent