Prittlewell 1.1 miles
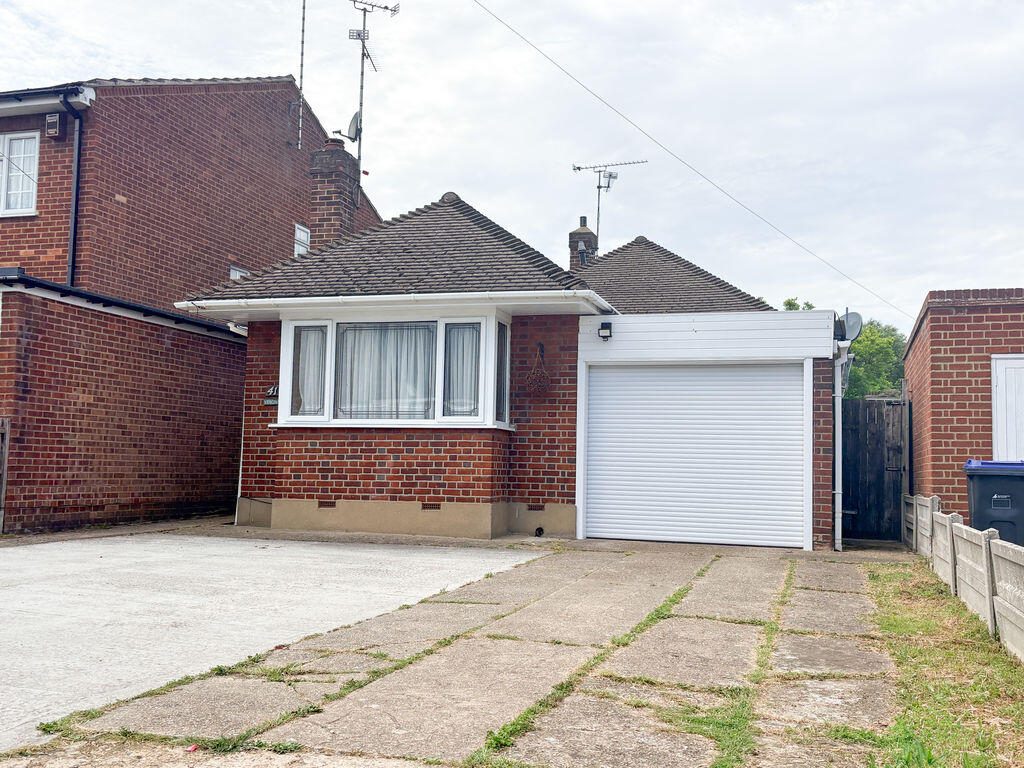
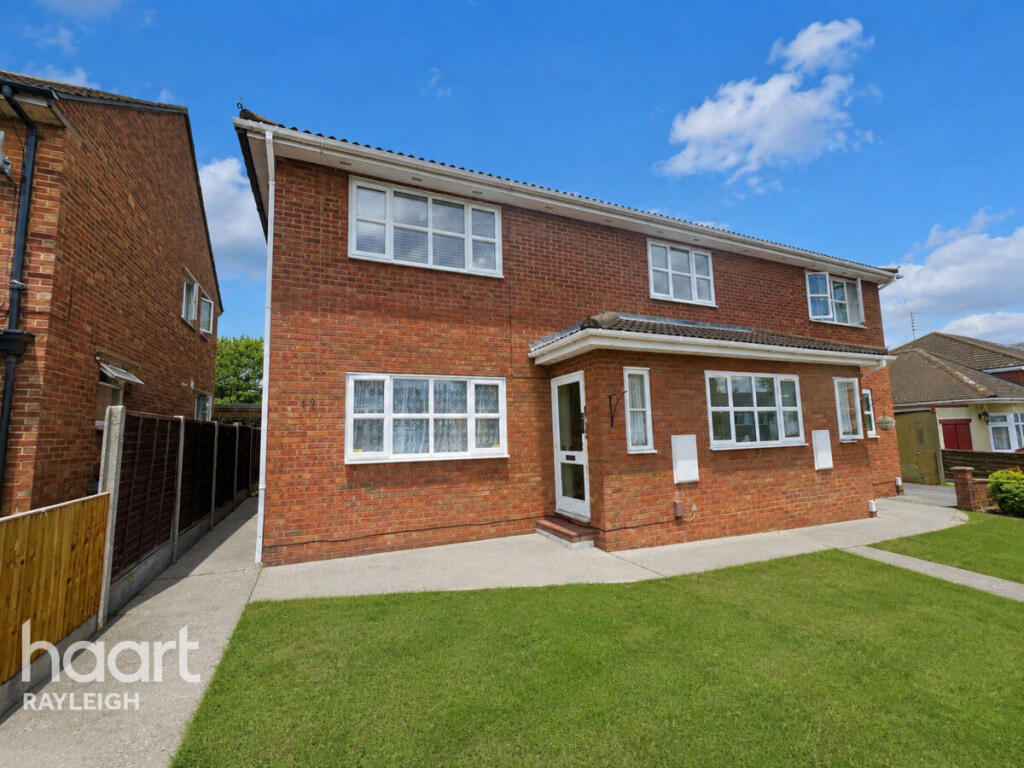
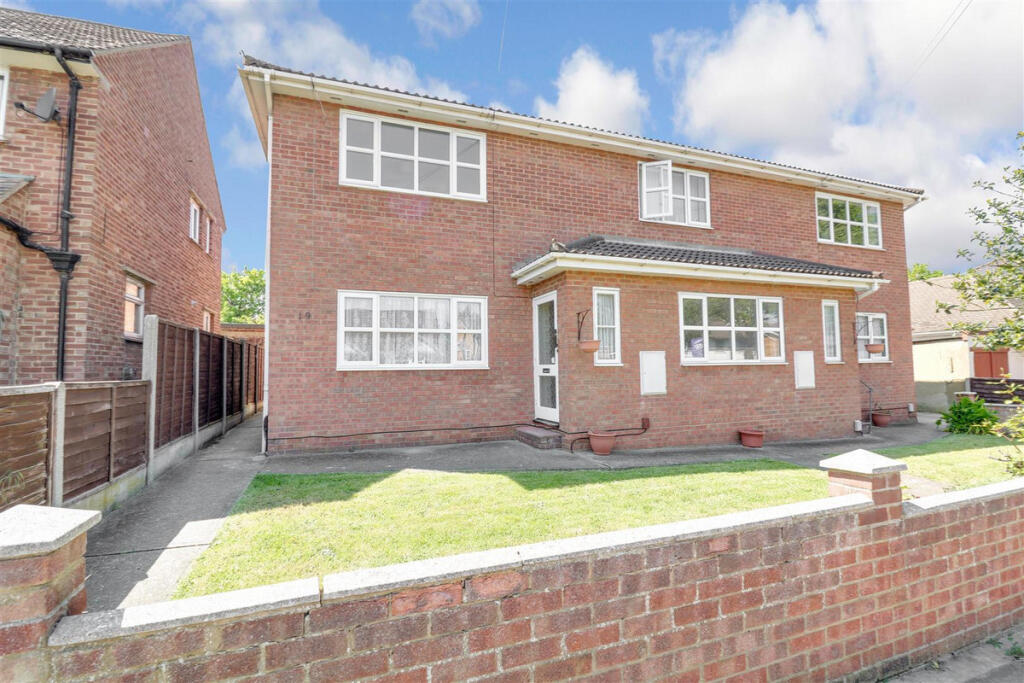
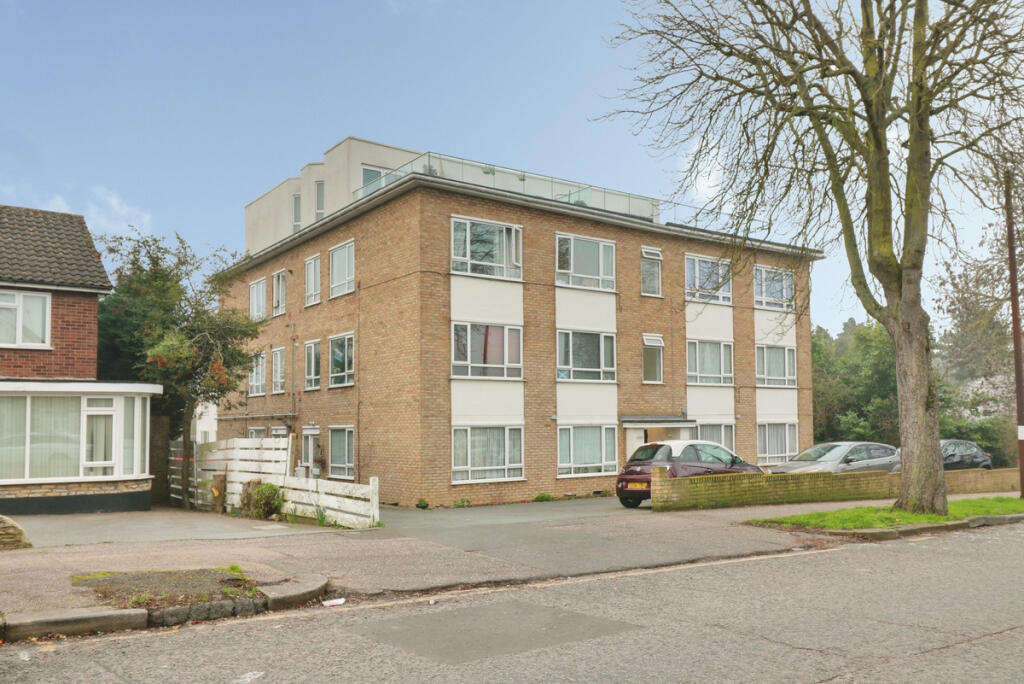
BIG IS BEAUTIFUL: Castle Estate Agents are proud to offer TO LET this 2 DOUBLE bedroom detached bungalow set in this ideal location in WESTCLIFF-ON-SEA, within a short walk to SOUTHEND HOSPITAL, local shops, all local schools, bus routes and Easy access to the A127. This property has many benefits including APPROX 110FT WEST FACING REAR GARDEN, double glazed, DETACHED GARAGE, EN-SUITE, 2 X RECEPTIONS, gas central heating, OFF STREET PARKING X 4 CARS and UTILITY ROOM. CALL NOW AND BE THE FIRST TO VIEW.
UNFORTUNATELY NO CLAIMANTS CAN BE CONSIDERED DUE TO THE RESTRICTION IN THE LANDLORDS MORTGAGE TERM.
NO SMOKERS
PETS CONSIDERED
CALL NOW AND BE THE FIRST TO VIEW.
Front aspect
Hard standing off street parking for 4 cars, mainly laid to lawn, gated side access x 2, outside lights, up and over door to garage, Well stocked mature boarders, hardwood double glazed front door with frosted glass leaded insets to PORCH with tiled flooring, double glazed leaded window to side aspect and hardwood door with frosted leaded insets to:
Hallway
Doors to all rooms, loft access, storage cupboards hard wood flooring, telephone point, radiator, power points, coving, dado rail, wall mounted lights, cupboard housing meters.
Lounge (21‘ 9' by 13‘ 9' (6m 63cm by 4m 19cm), ())
Double glazed leaded bay window to the front aspect, tv point, power points, 2 x feature leaded stained glass windows to the side aspect, 2 x radiators, coving, picture rail, wall mounted lights, built in cupboards wood surround feature fire place with gas fire inset.
Kitchen (13‘ 8' by 9‘ 8' (4m 17cm by 2m 95cm), ())
Eye level and base level units, boxed edge matching work surfaces and tiled splash backs, stainless steel 1 1/4 bowl sink and single drainer with mixer taps, tiled flooring, Range gas cooker with extractor over, double glazed leaded windows to the rear aspect, power points, down lighters, radiator, double doors to:
Dining room (15‘ by 10‘ (4m 57cm by 3m 5cm), ())
Double glazed sliding patio doors to rear aspect, power points, laminated wood flooring, radiator, wall mounted lights, built in shelving.
Utility room
Double glazed window and door to rear aspect, tiled flooring, tiled splash backs, eye level and base level units, composite 1 1/4 bowl sink and single drainer with mixer taps, radiator, wall mounted boiler, space for fridge and washing machine, power points.
Wc
Extractor fan, 2 piece White suite comprising of a low level flush toilet, hand wash basin, tiled flooring, half tiled walls.
Bedroom 1 (23‘ by 8‘ 3' (7m 1cm by 2m 51cm), ())
Double glazed leaded window to the front aspect, radiator, power points, power points, tv point, sky light, coving, fitted wardrobes.
En-Suite
2 Piece White suite comprising of a hand wash basin in vanity unit with mixer taps, double shower cubicle with wall mounted mains shower and glass sliding doors, tiled splash backs, heated towel rail, sky light, tiled flooring, extractor fan, spot lights.
Bedroom 2 (14‘ 7' by 13‘ (4m 44cm by 3m 96cm), ())
Double glazed leaded bay window to the front aspect, radiator, power points, tv point, coving, picture rail, 2 x feature stained glass leaded windows to the side aspect, laminated wood flooring, fitted wardrobes.
Bathroom
Tiled splash backs, 4 piece White suite comprising of a low level flush toilet, wash basin in vanity unit and mixer taps, claw feet free standing bath with mixer taps and shower attachment, double shower cubicle with wall mounted rainfall shower over, radiator, tiled flooring, sky light, coving, extractor fan, tiled splash backs.
Rear garden
The rear garden is approx 110ft, mainly laid to lawn, West facing, mature shrub boarders and trees, gated side access x 2, outside tap, outside lights, block paved patio, sun canopy, outside double power point, doors to garage and work shop.
Detached garage
Up and over door with power and lighting and small work shop to rear.
 2
2

agent