 Burton-on-Trent 1.9 miles
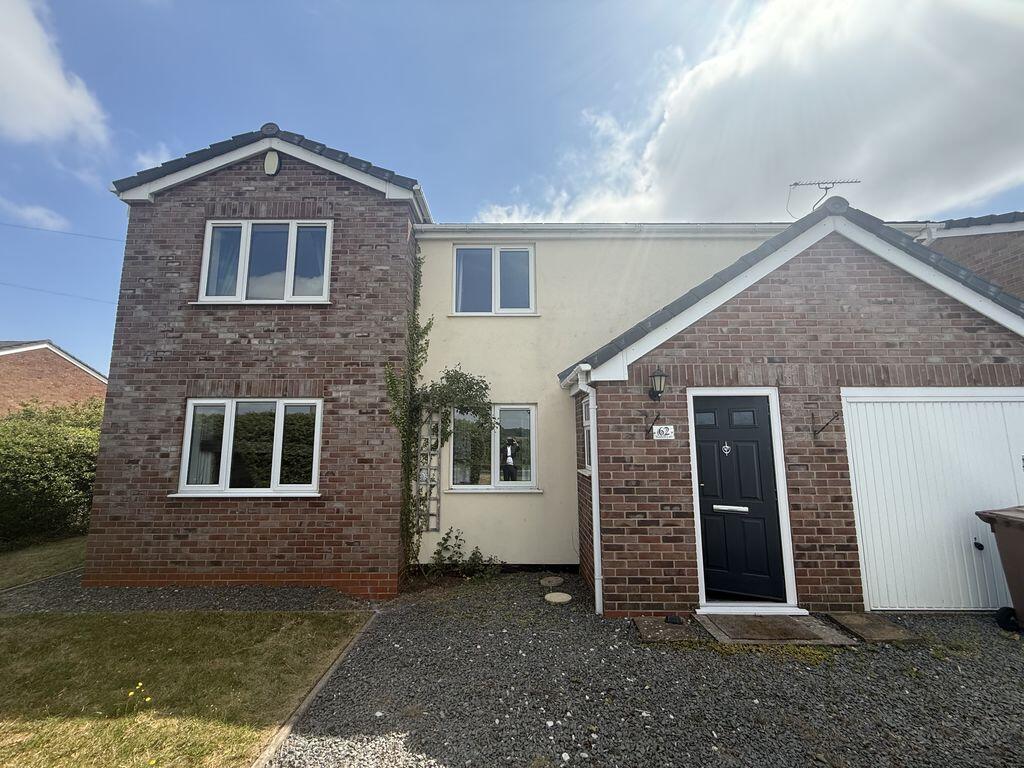
Nicholas Humphreys are proud to bring to the market this well maintained 4/5 bedroom family home in popular cul-de-sac location in the popular village of Stretton close to local amenities and shops. The accommodation comprises:
Ground Floor
Porch
Accessed via leaded light front door with entrance door giving access to hallway.
Hall
With stairs leading to first floor, doors to kitchen/diner, study and downstairs cloak room.
Lounge:13‘ 6 x16‘2 (4.11m x 4.93m)
Spacious lounge with double glazed window to rear, French doors leading to rear garden, marble effect Adam style fireplace with coal effect gas fire, wood laminate flooring, double doors leading to dining area.
Study: 7‘ 11 x 16‘ 5 (2.41m x 5.00m)
Versatile room which could be used as study/5th bedroom with double glazed window to the front, central heating radiator, wood laminate flooring, door providing access to the garage, power points.
WC
Comprises of low flush WC, wall mounted wash hand basin, double glazed window to front.
Kitchen/Diner: 26‘8‘‘ max. x 8‘3‘‘ (8.13m x 2.51m)
Open plan kitchen/diner with recently installed free standing units, gas hob and electric oven, stainless steel single drainer sink with mixer taps over, solid oak work surfaces with tiled splash , laminate tiled floor, double glazed window to front, spot lights. The dining area has a sliding patio door to the side, French doors to the rear leading to conservatory, double doors to lounge, wood laminate flooring and central heating radiator.
Conservatory: 10‘ 11‘‘ x 10‘8‘‘ (3.33m x 3.25m)
Accessed from the dining area the brick based wooden conservatory has French doors leading to rear garden, central heating radiator, ceramic tiled floor.
First Floor
Landing
Giving access to the bedrooms and bathroom, door to airing cupboard.
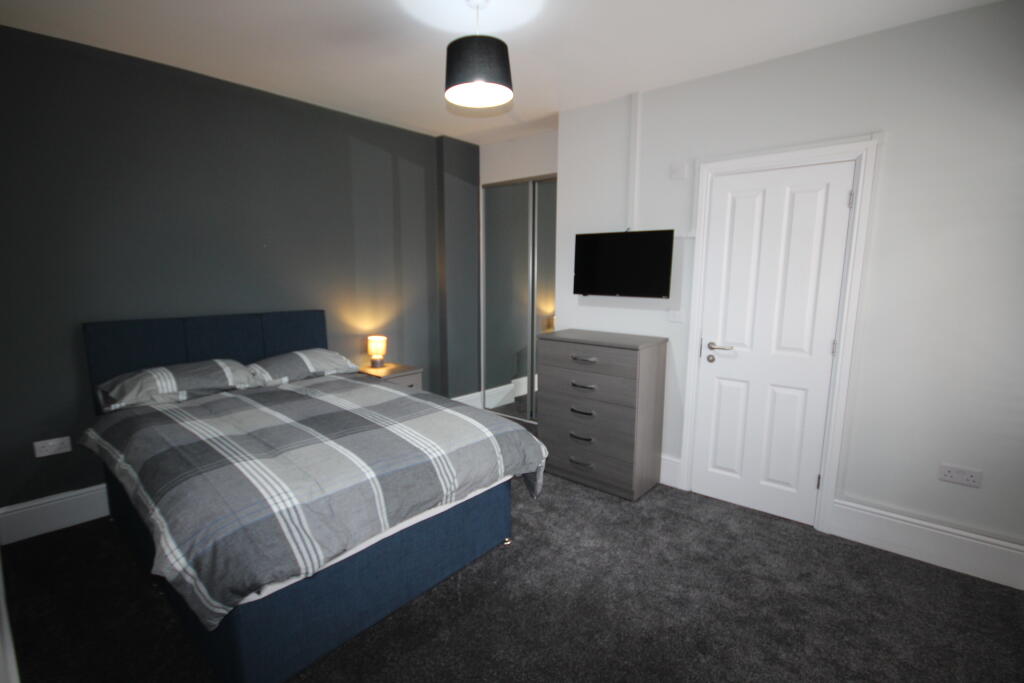
Bedroom One: 13‘7‘‘ x 10‘3‘‘ (4.14m x 3.12m)
With double glazed window to rear, built-in wardrobe, central heating radiator, door leading to en suite shower room.
En Suite
Comprising shower cubicle with wall mounted shower, low flush WC and vanity wash hand basin, central heating radiator.
Bedroom Two: 11‘ 2‘‘ x 10‘3‘‘ (3.40m x 3.12m)
With double glazed window to rear, built-in wardrobe, wood laminate flooring, central heating radiator.
Bedroom Three: 13‘0‘‘ max. x 9‘1‘‘ ( 3.96m x 2.77m)
With double glazed window to the front, central heating radiator.
Bedroom Four: 8‘2‘‘ x 7‘0‘‘ ( 2.49m x 2.13m)
With double glazed windows to the front, wood laminate flooring and central heating radiator.
Bathroom
With a cream suite comprising of panelled bath with shower mixer taps, low flush WC and pedestal wash hand basin, wood laminate flooring, central heating radiator.
Outside
To the Front
Block paved driveway, providing parking for two cars, leading to single garage, lawn area with mature tree, side gate giving access to the rear garden.
To the Rear
Fully enclosed with fence boundaries the garden is mainly laid to lawn with spacious paved patio area and side gate access.
Garage
Single integral garage with utility area, door to study, part glazed door giving access to the rear garden.
Viewing is highly recommended to appreciate the accommodation and location on offer.
Call Nicholas Humphreys on to find your dream home!! EPC rating: D.
 5
5

agent