Halifax 1.3 miles
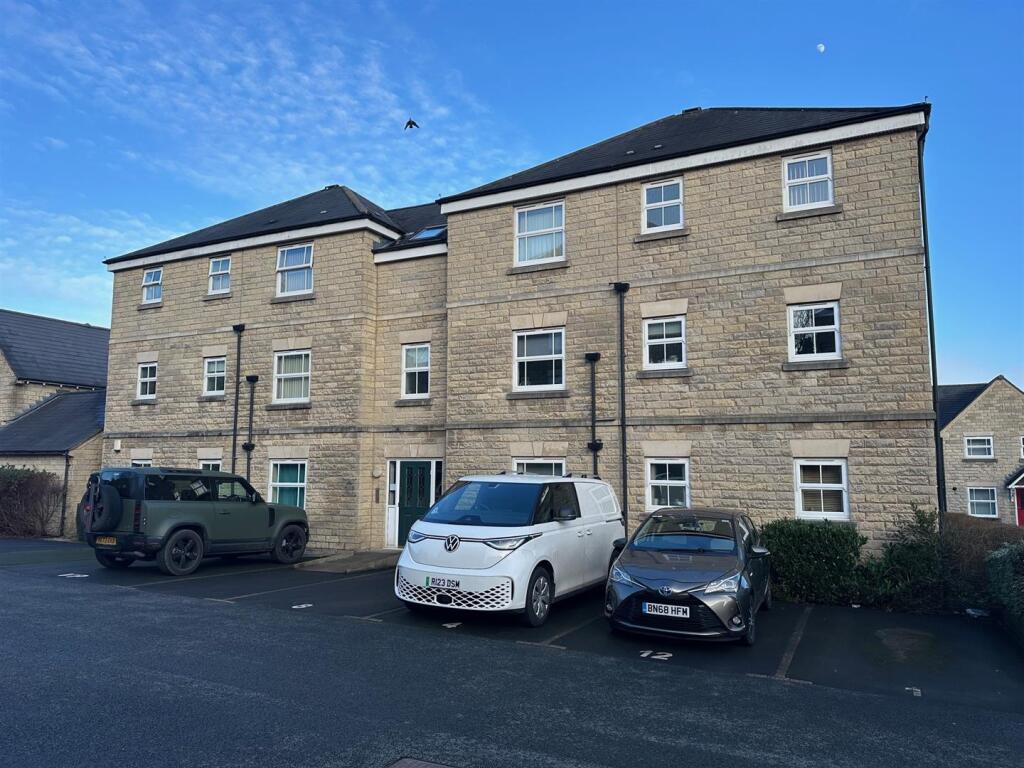
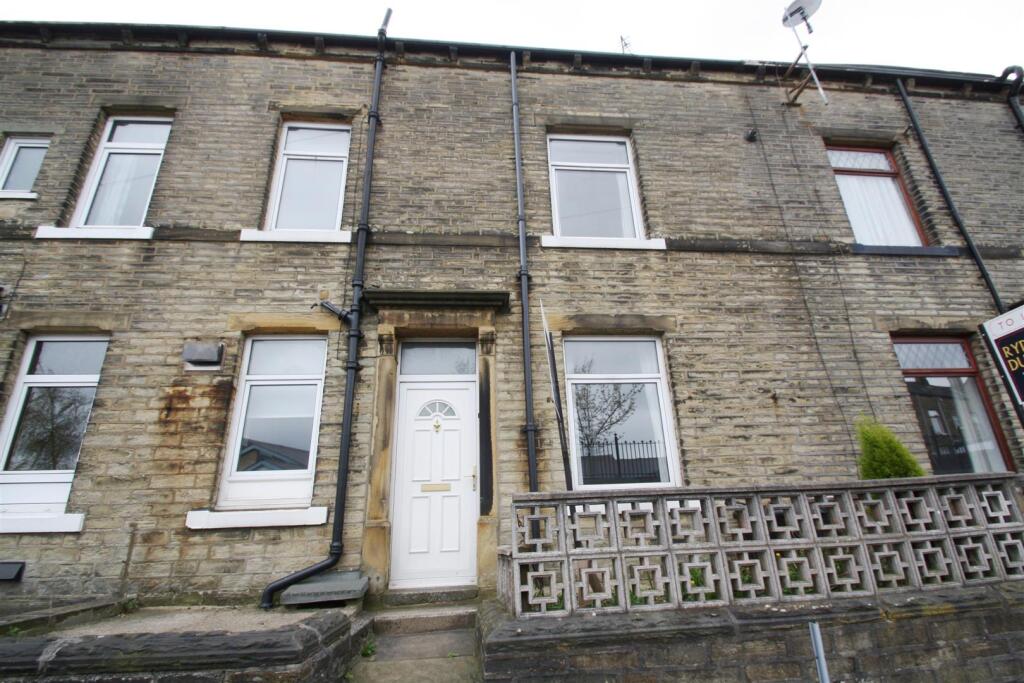
Situated in one of Calderdale‘s premier residential locations in the heart of Skircoat Green lies this duplex flat providing extremely attractive and spacious unfurnished accommodation The property has briefly comprises of entrance hall, spacious lounge, dining kitchen , bathroom, 2 second floor bedrooms (one with en suite shower room), small garden to the front and off road parking to the rear, uPVC double glazing & gas central heating. The property provides excellent access to the local amenities of Skircoat Green & Savile Park including outstanding schools, as well as easy access to Halifax town centre and the trans Pennine road and rail network linking Manchester & Leeds. Very rarely does an opportunity arise to rent a duplex apartment in this thriving community of Skircoat Green and as such an early appointment to view is absolutely essential.
Entrance Vestibule - With ceramic tiles with complementing colour scheme above, period leaded and stained glass door opens into
Entrance Hall - With cornice to ceiling, and one double radiator.
From the Entrance Hall stairs lead to the
First Floor Landing - With one double radiator and a painted wood floor.
From the Landing a door opens to
Bathroom - With modern white three piece suite comprising hand wash basin in vanity unit, low flush WC and a panelled bath with Mira shower unit. There are built-in cupboards and drawers to one wall and an inset mirror. The bathroom is extensively tiled around the bath and shower with complementing colour scheme to the remaining walls, uPVC double glazed window to the rear elevation, and one double radiator.
From the Landing a panelled door opens into the
Lounge - 4.80m x 4.09m (15‘8' x 13‘5') - This spacious lounge has a uPVC double glazed window to the front elevation providing this room with its light and spacious aspect, painted wood floor, one double radiator, and one TV point.
From the Living Room through to the
Dining Kitchen - 2.87m x 4.16m (9‘4' x 13‘7') - Being fitted with a range of modern white wall and base units incorporating solid work surfaces with a stainless steel single drainer 1 1/2 bowl sink unit with mixer tap, Stoves gas cooker with extractor above. This dining kitchen is tiled around the work surfaces with complementing colour scheme to the remaining walls, fitted shelves provide excellent storage facilities, to the other side of the chimney breast there are built-in cupboards housing the Baxi boiler and providing further storage.
From the First Floor Landing stairs with fitted carpet lead to
Bedroom One - 3.48m x 4.56m (11‘5' x 14‘11') - With two Velux double glazed skylight windows, cupboards providing useful storage facilities, and one double radiator,
From Bedroom Two a door opens to
Bedroom Two - 3.31m x 3.28m (10‘10' x 10‘9') - With uPVC double glazed dormer window to the front elevation, one double radiator, built-in work station, door to cupboard providing storage facilities and a fitted carpet.
From the Bedroom a door opens to the
En Suite Shower Room - With three piece suite comprising pedestal wash basin, low flush WC and walk-in shower cubicle with shower unit, Velux double glazed skylight window, chrome heated towel rail/radiator and a tiled floor.
General - The property is constructed of stone and surmounted with a blue slate roof. It has the benefit of all mains services, gas, water and electric with the added benefit of uPVC double glazing and gas central heating. The property is freehold and is in council tax band A.
External - To the front of the property there is a small garden with path leading to the front entrance door. To the rear of the property there is a block paved off road parking area.
 2
2

agent