Meadowhall 1.6 miles
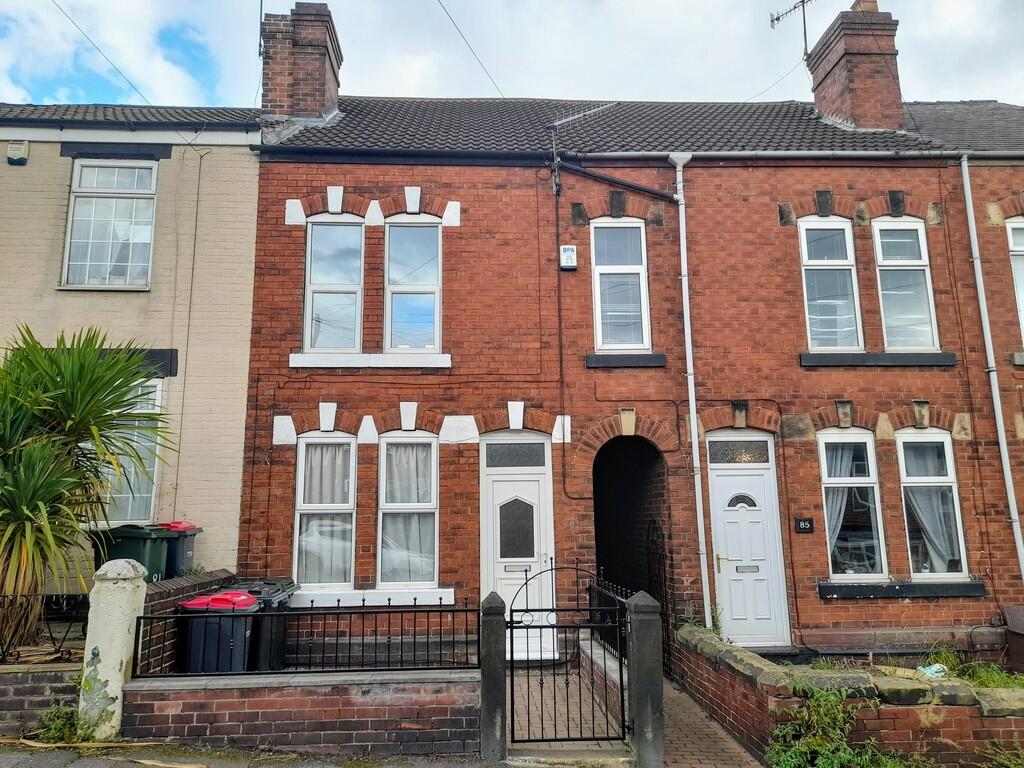
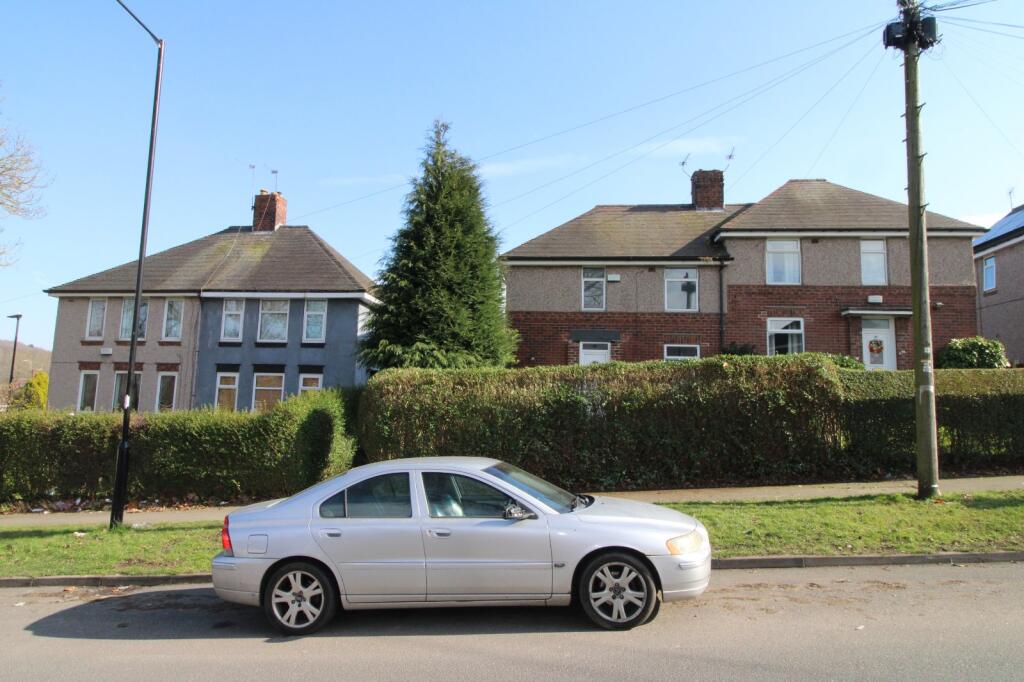
A fantastic family home situated on a quiet estate, benefiting from nearby walks, parks, and a golf course, as well as excellent motorway links. The property is also conveniently located for local schools, Meadowhall Shopping Centre, and both Sheffield and Rotherham city centres.
The accommodation offers spacious rooms with useful storage throughout, including three well-proportioned bedrooms. Externally, the property benefits from a private rear garden and off-road parking.
Entrance Porch - The property features a uPVC double-glazed window to the front elevation, with the remaining walls of brick construction. The floor is vinyl flooring throughout, and access is provided via a uPVC glazed front entrance door together with a matching uPVC glazed porch door.
Large Lounge - Spacious lounge accessed via a part-glazed uPVC door from the entrance porch. The room is filled with natural light from the large uPVC double-glazed window to the front elevation. Features include wooden flooring, painted walls, a central heating radiator, ceiling light points, wall lights, and an electric fireplace with a tiled hearth.
A staircase leads to the first-floor landing, while solid double doors provide access to the kitchen/dining room, allowing the space to be opened up to create a more open-plan layout if desired.
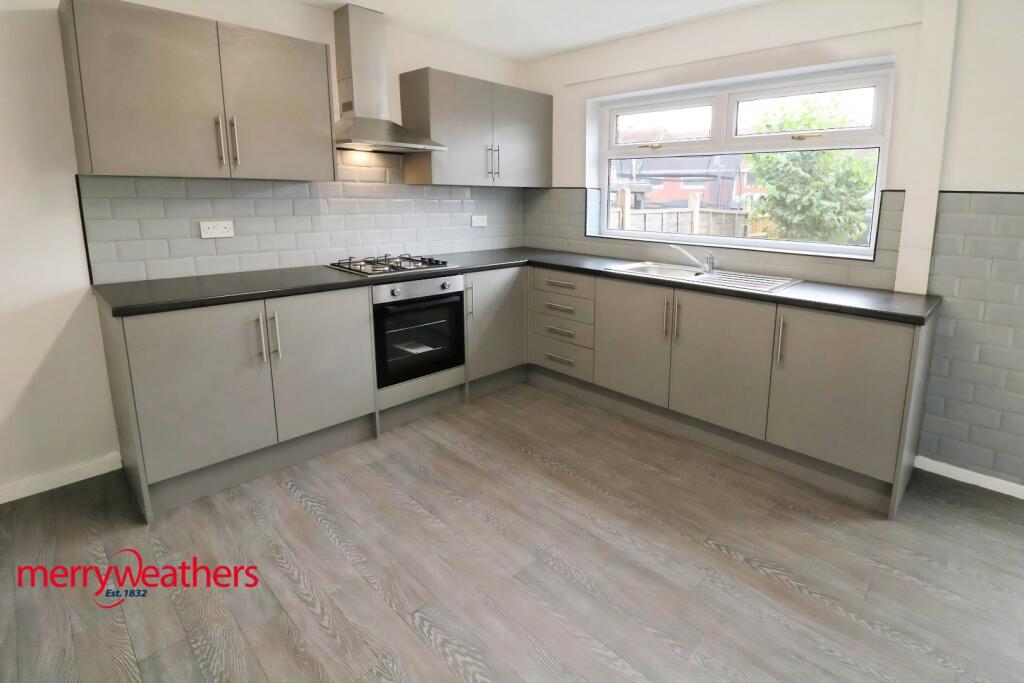
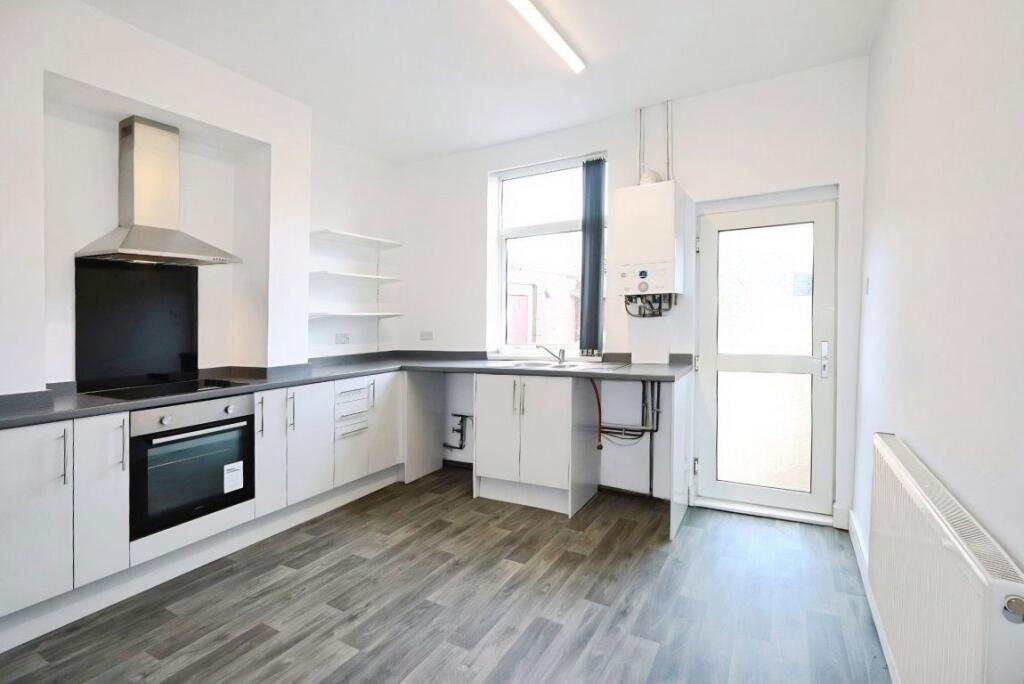
Kitchen/ Diner - Welcoming kitchen fitted with a good range of wooden base, wall and drawer units complemented by marble-effect worktops and a breakfast bar. The kitchen incorporates an inset sink and drainer with a mixer tap, tiled splashback, a freestanding double oven incorporating a four-ring gas hob and extractor hood above. A solid door provides access to a useful under stairs pantry cupboard.
An attractive arched opening separates the kitchen from the dining area, creating a defined yet open feel. Two large uPVC double-glazed windows to the rear elevation provide pleasant views over the garden. Solid double doors open into the lounge, allowing the space to be used as an open-plan lounge, kitchen and dining area if desired. Additional features include wooden flooring, a central heating radiator, ceiling light points, and a solid door leading to the useful utility room.
Utility Room - The utility room comprises vinyl flooring, ceiling light point, plumbing and space for a washing machine and tumble dryer. A uPVC glazed door provides access to the rear garden, and a uPVC double-glazed window overlooks the rear elevation. Exposed brick walls with solid internal doors lead to the kitchen and integral garage.
Garage - Useful integral garage providing excellent storage space, with power and lighting installed. Access is provided via solid internal doors from both the utility room and the entrance porch.
Stairs & Landing - Carpeted staircase with a painted timber balustrade leading to the first-floor landing. The landing has painted walls, a ceiling light point, and solid internal doors providing access to all three bedrooms and the family bathroom.
Bedroom One - Spacious double bedroom comprising of carpet flooring, front facing uPVC double-glazed window, central heating radiator, ceiling light point.
Bedroom Two - Another spacious double bedroom comprising of carpet flooring, uPVC double-glazed window to the rear elevation, central heating radiator, ceiling light point.
Bedroom Three - Single bedroom comprising carpet flooring, a uPVC double-glazed window to the front elevation, central heating radiator, ceiling light point, and a built-in storage cupboard above stairs.
Bathroom - The bathroom comprises a pedestal WC and wash hand basin with a mixer tap set within a vanity unit. A panelled bath is fitted with a shower over and glazed shower screen. The walls are tiled to the bath and shower areas, with the remaining walls painted.. The floor is laid with vinyl flooring. Additional fittings include a heated towel rail, recessed spotlights and an obscure uPVC double-glazed window to the rear elevation.
Gardens - Small laid lawn to the front, with off-road parking for one vehicle and access to the entrance porch.
Rear garden comprises a pebbled area with a raised decking section, stepping up to a laid lawn. There are two useful storage sheds, and the garden is enclosed by fenced boundaries with mature shrubs providing additional screening and privacy.
 3
3

agent