Ramsgate 1.7 miles
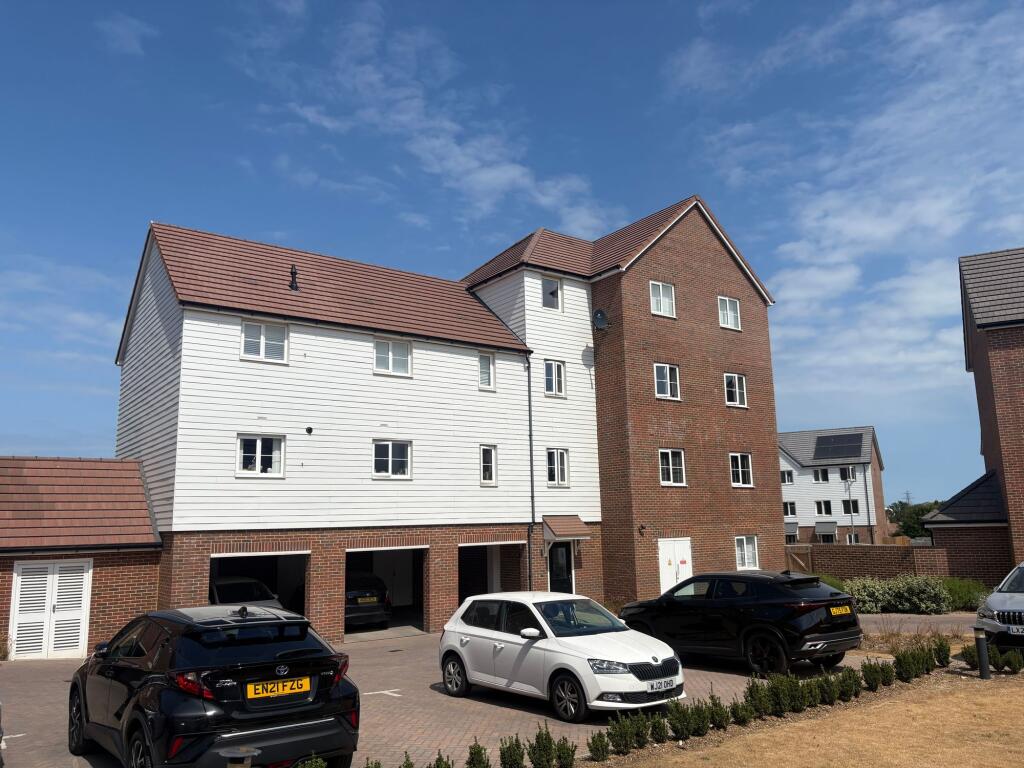
This well presented two Bedroom first floor flat benefits from en-suite to the master Bedroom, is located within a highly sought after modern development. The accommodation comprises; entry, via an entry phone system, to a communal Hall with stairs up to the flat. Once inside, there is a Hall running through giving access to all rooms and housing one useful storage cupboard. The open-plan Lounge/Diner has double doors opening to a Juliet Balcony offering a lovely rural outlook. There is an opening into to the Kitchen which has fitted wall/base units with surrounding tiling, integral fridge/freezer, washing machine and dishwasher, fitted electric oven with gas hob and stainless steel extraction hood over. The master Bedroom has a window to the front + an en-suite Shower Room with cubicle, wash hand basin and WC. The second Bedroom has a window to the rear. Finally, the half tiled Bathroom has a matching white three-piece suite.
CALL US NOW option 1
Lounge/Kitchen - 5.94m x 3.91m (19‘6 x 12‘10) -
Bedroom 1 - 3.00m x 2.95m (9‘10 x 9‘8) -
Bedroom 2 - 2.92m x 2.36m (9‘7 x 7‘9) -
En-Suite - 1.539 x 1.124 (5‘0' x 3‘8') -
Bathroom - 2.160 x 1.687 (7‘1' x 5‘6') -
 2
2
agent