Tile Hill 2.9 miles
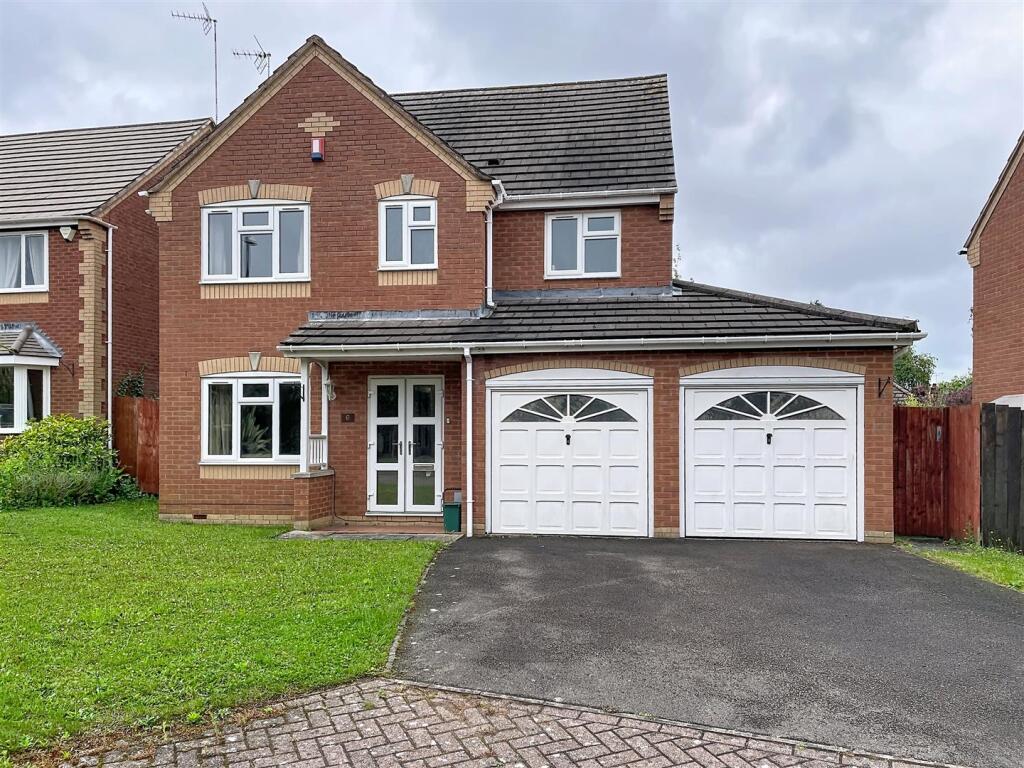
A four bedroom detached residence occupying a corner position with far reaching views across Crackley School playing fields and farmland beyond. The property has been arranged to make the most of the rear outlook from all principal rooms. You enter beneath an oak canopied porch and the composite entrance door leads into the generous central hallway with dogleg staircase to the first floor, cloakroom/wc. Tiled flooring runs through the ground floor with the exception of the lounge with dual aspect windows and a focal point provided by the wood burning stove. Bi-folding doors lead into the conservatory. There is a study off the main hallway and the heart of the house is the simply stunning kitchen/family room. The kitchen has seamless unit fronts and the base units have granite countertops over. Integrated Neff appliances include an induction hob, oven and microwave grill and dishwasher. The ground floor is completed with the utility room. on the first floor the master bedroom has an ensuite bathroom. There are three further bedrooms and a family bathroom. Outside remote sliding gates open into the cobbled courtyard that offers hardstanding for a number of vehicles. It offers access to the detached double garage with generous loft storage. The garden isn‘t large, but is mainly laid to lawn and enjoys the fabulous views. The property comes complete with state of the art security systems and all of the usual creature comforts you would expect in this fine home. Available the 2nd September 2026 UNFURNISHED
Entrance - There is an attractive oak and tile hung canopied porch with the leaded entrance door leading into the reception hallway.
Entrance Hallway - With wood effect tiled flooring, dogleg staircase rises to the first floor landing with window on the turn, radiator and further feature window to the front. Radiator, understairs storage, downlighting and oak doors off to
Cloakroom - With a concealed cistern wc, corner vanity wash hand basin with tiled splashbacks, radiator, extractor fan, downlighting and continuation of the tiled flooring.
Lounge - 3.36m x 3.92m - With a double glazed bay window onto the Coventry Road, radiator and a chimney breast with recessed wood burning stove, downlighting and bi folding doors into the conservatory.
Conservatory - 2.02m x 3.60m - With porcelain marble effect flooring, glazed roof and half brick walls. French doors lead onto the terrace and driveway.
Family Room & Kitchen - 7.55m x 3.93m - Very much the heart of this fine family home the family area provides access into the lounge and french doors into the conservatory. It opens into the quality fitted kitchen with seamless wall and base units. The base units have a complimenting granite countertop with an undercounter sink unit with mixer tap and a window over looking into the courtyard. There are matching granite upstands And windowsills and a built in Neff appliances that include an induction hob with brushed steel extractor canopy, oven, microwave grill and a dishwasher. Wall hung tv linked into the security systems. Ceiling downlighters and continuing the tiled flooring from the majority of the ground floor. There is a door into the utility room.
Utility Room - 1.79m x 2.35m - Tiled flooring, single base unit with granite countertop with matching upstands, plumbing for automatic washing machine, double wall unit, housing for the central heating boiler and a double wall unit. Radiator, window to the side and composite door onto the pathway and drive.
Study - 2.36m x 2.35m - With double glazed window, radiator beneath, ceiling downlighting and tiled flooring.
Landing - With ceiling downlighting, radiator and oak doors off to
Master Suite - 3.22m x 3.96m - With dual aspect windows, radiator, downlighting, wall mounted tv aerial, power point and a door into the en suite.
En Suite Shower Room - With an oversized shower cubicle with sliding door and housing a rainfall thermostatic shower, vanity wash hand basin and a concealed cistern wc. Tiled floor and splashbacks. Heated towel rail, extractor fan and a frosted double glazed window to the rear.
Bedroom Two - 3.40m x 3.27m - With dual aspect windows, wall mounted socket with power point, radiator and downlighting.
Bedroom Three - 3.65m x 2.97m - Double glazed window to the fore with a radiator beneath, wall mounted tv aerial with power point and downlighting.
Bedroom Four - 2.56m x 2.97m - With dual aspect windows, wall mounted tv aerial with power point, radiator and downlighting.
Bathroom - Fitted with a white suite that comprises a panelled bath with thermostatic rainfall shower, vanity wash hand basin and a concealed cistern wc. Tiling to floor and splashbacks. Radiator, extractor fan and downlighting.
Gardens - The gardens are mainly lawned and benefits featherboard fencing to the boundary fronting Coventry Road and Princes Drive. There is a lockable wrought iron pedestrian gate that‘s leads you into the grounds. The gardens are arranged to make the most of the stunning views across the playing fields and onto farmland beyond.
Driveway - There is a sliding remote controlled gate that opens onto the large block work driveway that offers hard standing for a number of vehicles. There is coach lighting and a pathway to the front door.
Double Garage - The large brick built double garage has a single up and over door. With the garage Is power, lighting and an electric car charging point.
Hardstanding - Beyond the garage is an area that is perfect for caravan or motor home storage. Accessed from Princes a Drive it is currently fence, but. Section of fencing could be removed to provide access.
 4
4

agent