Basingstoke 0.5 miles
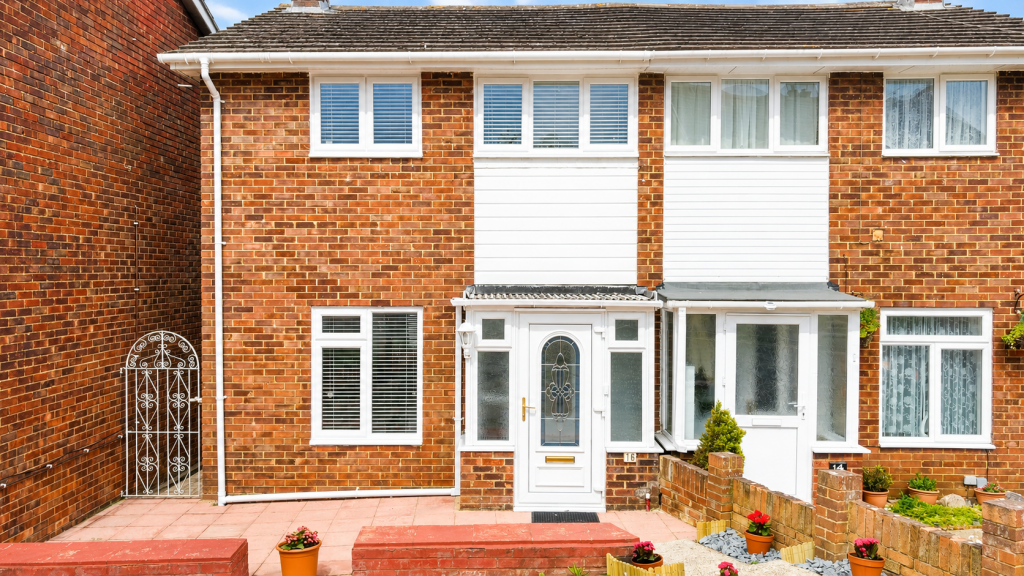
 The property is approached via a covered entrance porch with an attractive blue composite-style front door featuring decorative glazed panels, brass-effect furniture and a secure multi-locking system. The brick frontage gives the property good kerb appeal and provides a welcoming entrance.
ENTRANCE HALL A bright and welcoming entrance hall finished in neutral d©cor with contemporary grey wood-effect tiled flooring. Stairs rise to the first floor with a recently fitted grey carpet, while a frosted double glazed window provides natural light. There are doors leading to the principal reception rooms and the ground floor bathroom, with a radiator and modern ceiling light fitting completing the space.
BATHROOM 8‘ 9' x 5‘ 10' (2.67m x 1.78m) A stylish, contemporary family bathroom fitted with a modern white suite comprising a panel enclosed bath with rainfall shower and separate handheld attachment, curved glass shower screen, concealed cistern WC and vanity wash hand basin with storage below. The room is finished with full-height wall tiling, contemporary grey floor tiles, recessed ceiling spotlights, chrome heated towel rail and two obscure double glazed windows, providing excellent natural light and ventilation.
LIVING ROOM 14‘ 5' x 11‘ 1' (4.41m x 3.38m) A bright and spacious reception room finished in a modern neutral d©cor with attractive wood-effect flooring throughout. The room is centred around a contemporary inset log burner with slate hearth, creating an attractive focal point. Bespoke fitted storage units and display shelving are positioned either side of the fireplace, providing excellent storage and display space. Recessed ceiling spotlights complete the room, while large double glazed French doors open directly into the sun room allowing plenty of natural light and creating an excellent flow for entertaining.
DINING ROOM 9‘ 5' x 9‘ 4' (2.89m x 2.85m) A bright dining room with a double glazed window to the front aspect fitted with wooden Venetian blinds. Finished with wood-effect flooring, recessed ceiling spotlights and a radiator. Open archway to the lounge, creating an open-plan feel while retaining separate living spaces.
SUN ROOM 10‘ 5' x 10‘ 3' (3.18m x 3.13m) A bright and versatile sun room with a vaulted ceiling incorporating a skylight, recessed spotlights and wood-effect flooring. Double glazed windows to three sides and double glazed French doors open directly onto the rear patio, creating an excellent space to relax while enjoying views over the garden.
KITCHEN 11‘ 7' x 7‘ 3' (3.54m x 2.22m) Modern fitted kitchen comprising a range of matching wall and base units with contrasting work surfaces over, inset stainless steel sink and drainer, four-ring gas hob with extractor hood over and built-in oven. Integrated fridge/freezer and space for a washing machine. Double glazed window overlooking the side aspect and double glazed door providing access to the garden. Recessed spotlights, ample worktop space and wood-effect flooring throughout.
FIRST FLOOR LANDING Doors to all rooms, built-in storage cupboard housing the gas boiler, double glazed window to the front aspect and fitted carpet.
BEDROOM 1 14‘ 7' x 10‘ 11' (4.45m x 3.35m) Doors to all rooms, built-in storage cupboard housing the gas boiler, double glazed window to the front aspect and fitted carpet.
BEDROOM 2 12‘ 5' x 9‘ 6' (3.8m x 2.92m) A spacious double bedroom with a double-glazed window to the front aspect, allowing plenty of natural light. Finished with carpet, recessed ceiling spotlights and a radiator.
BEDROOM 3 10‘ 7' x 7‘ 3' (3.24m x 2.23m) A well-proportioned single bedroom with a double glazed window overlooking the rear garden, allowing for plenty of natural light. The room benefits from newly fitted carpet, recessed ceiling spotlights, a radiator and a useful built-in storage cupboard with shelving
SHOWER ROOM Fitted with a fully tiled shower cubicle with glazed sliding door and thermostatic shower featuring both a rainfall shower head and separate handheld attachment. The suite also includes a low level W.C. and wall-mounted wash hand basin with chrome mixer tap. Finished with tiled walls, vinyl flooring, extractor fan, recessed ceiling spotlight and an obscure double-glazed window providing natural light and ventilation.
FRONT The property benefits from a generous block paved frontage providing off road parking for multiple vehicles. A gated side access leads to the rear garden, while the front is enclosed by a low level brick wall. The attractive entrance features a covered storm porch with a composite front door and outside lighting. There is ample space for visitor parking or multiple family vehicles, with low maintenance paving throughout.
REAR A particular feature of the property is the generous south-facing rear garden, enjoying excellent sunshine throughout much of the day. Immediately adjoining the property is a large paved patio, ideal for outdoor dining and entertaining, with steps leading to a spacious lawn. Mature planted borders and established trees provide an attractive setting, while the garden is fully enclosed by timber fencing offering a good degree of privacy. To the rear are a substantial timber garden lodge, a separate garden shed and a greenhouse, providing excellent storage and versatility. Gated side access leads directly to the front of the property.
MATERIAL INFORMATION Council Tax Band: C
Basingstoke & Deane
EPC Rating: D
UNFURNISHED
Driveway Parking
 3
3

agent