2
2


 Bridgwater 0.3 miles
GROUND FLOOR
ENTRANCE HALL
New vinyl flooring. Storage cupboard. Radiator.
KITCHEN
711 x 84 Window to front aspect. Fitted with a range of cream kitchen wall and floor units. Laminate work surfaces with insect stainless steel sink and drainer. Space for oven, washing machine and fridge. Oven extractor fan. Combi boiler.
LOUNGE/DINER
140' x 11‘4' with patio doors leading to rear garden. Radiator. Stairs rising to first floor.
FIRST FLOOR
LANDING
Airing cupboard with shelving
BEDROOM 1
115' x 85' Window to front aspect. New fitted carpet. Radiator.
BEDROOM 2
710 x 62 Window rear aspect. New carpet. Radiator.
BATHROOM
Fitted with a white WC, hand pedestal basin and panel bath with shower and screen. Wall mirror. Vinyl flooring.
OUTSIDE
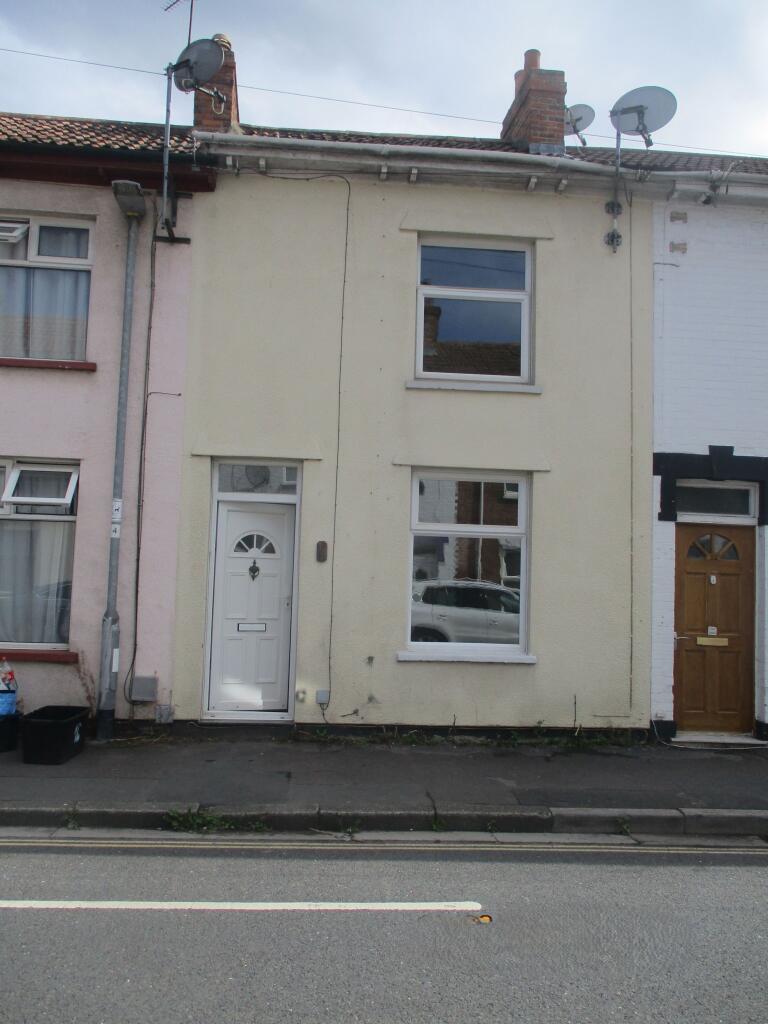
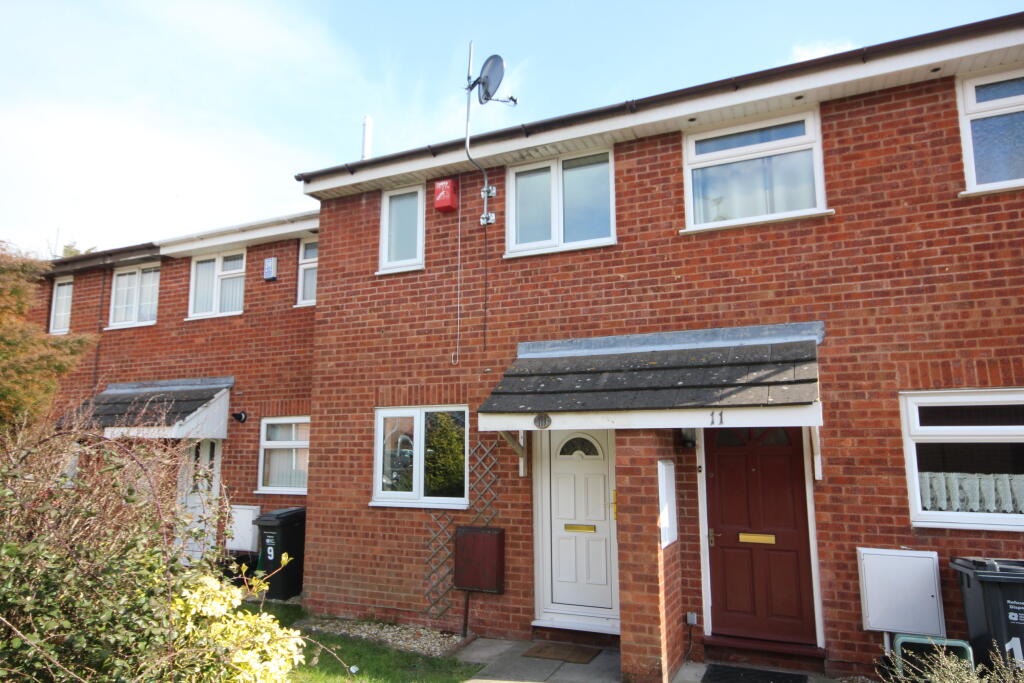
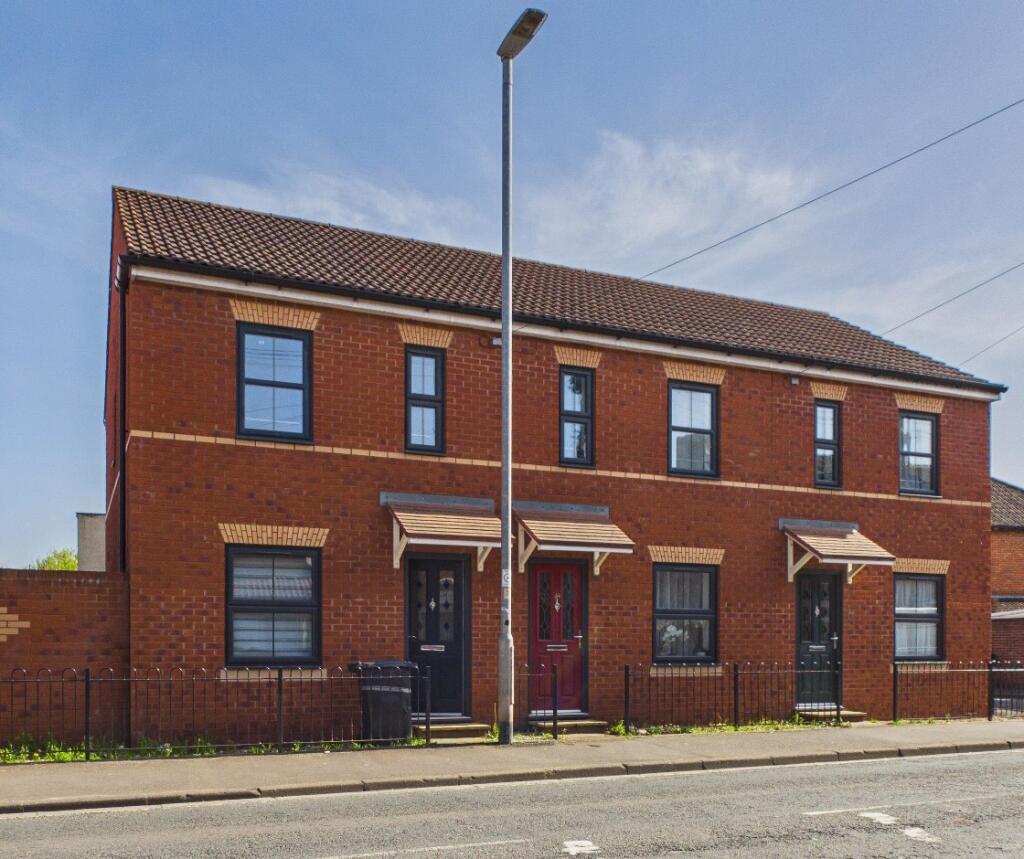
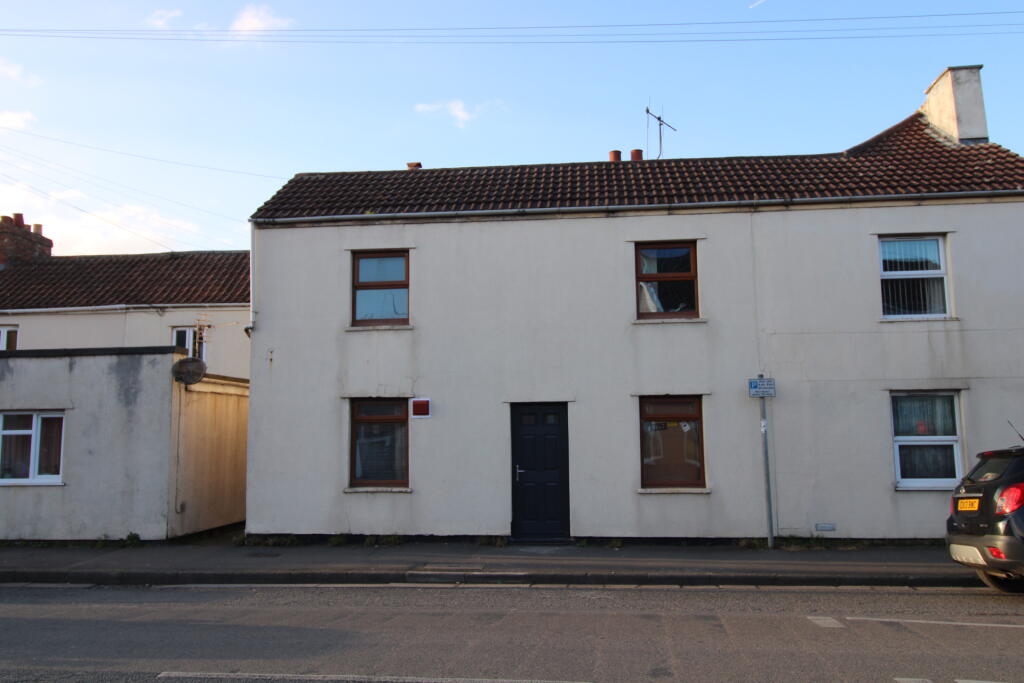
To the front of the property is a small low maintenance garden. To the rear of the property is and enclosed rear garden comprising of patio, chipping stones, pathway, and gate leading to parking area. Allocated parking space.