Newcastle 1.1 miles
FULL DESCRIPTION
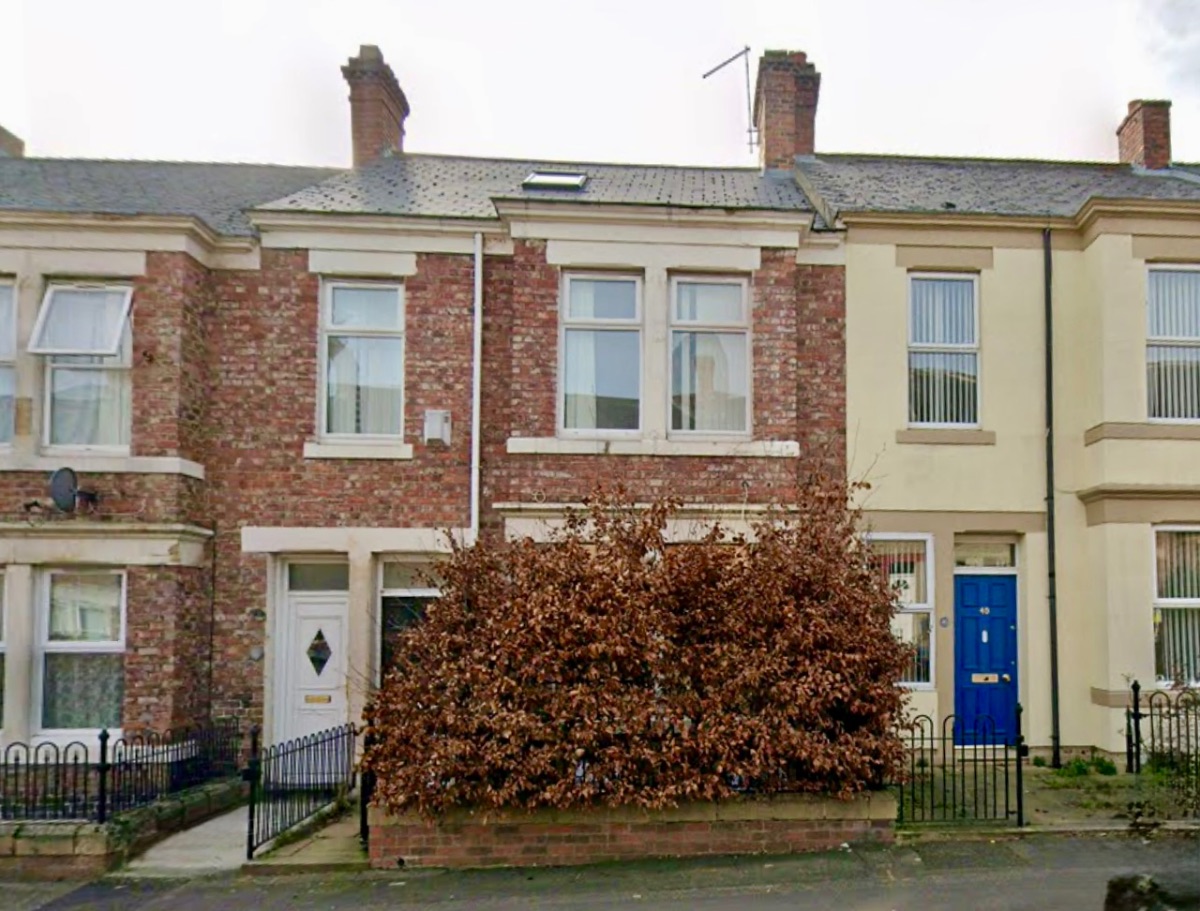
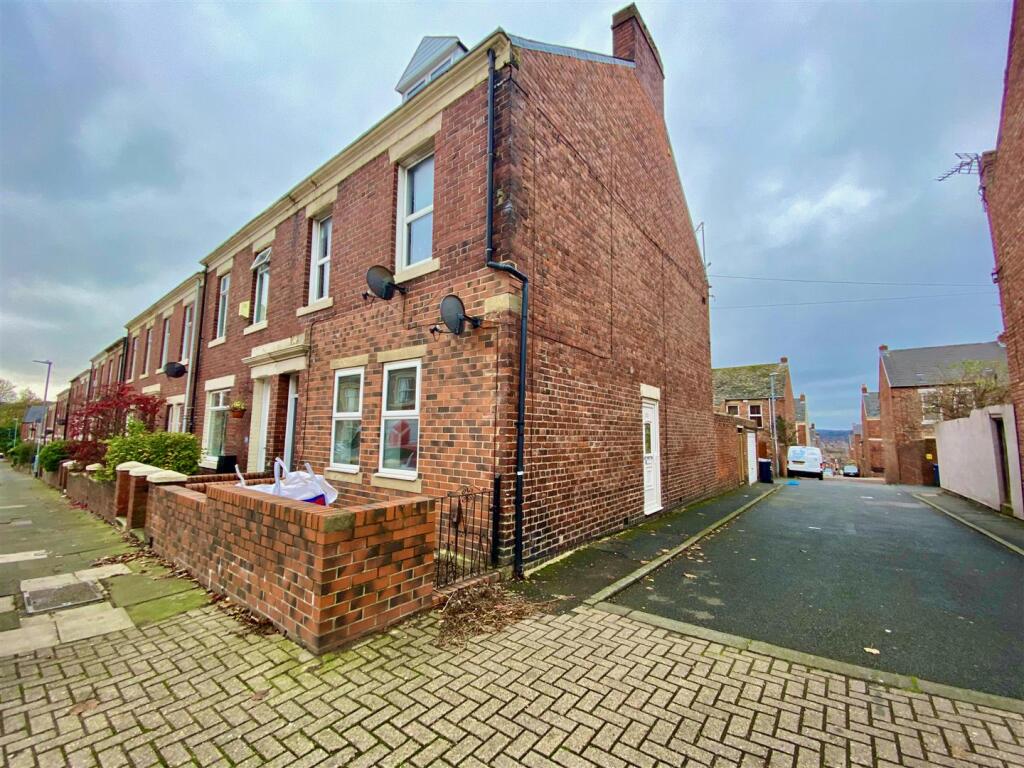
Located in Hartington Court, Durham Road we are delighted to offer to the rental market this well presented unfurnished TOP FLOOR apartment.
The apartment is located within walking distance of the local shops and facilities, including Saltwell Park and would certainly appeal to a professional person or couple or indeed those wishing to down-size.
Internally the accommodation boasts double glazing and gas central heating and briefly comprises communal entrance with stairs to top floor, private entrance into hallway, open plan lounge and modern fitted kitchen, two bedrooms, the master bedroom with an ensuite shower room and a separate bathroom. Externally there is an allocated parking bay to the rear.
The area has excellent road links into Newcastle city centre, the Metro Centre and the A1. The area has a frequent local bus service connecting to Gateshead Metro station offering excellent commuting links.
An early viewing comes highly recommended to avoid disappointment.
COMMUNAL ENTRANCE
Accessed via secure intercom system with stairs to all floors.
PRIVATE ENTRANCE HALLWAY
14‘ 0' x 6‘ 1' (4.280m x 1.878m)
Well presented and spacious hallway with features that include central heating radiator, carpet, neutral decoration and doors to internal accommodation.
LOUNGE / KITCHEN
22‘ 6' x 14‘ 2' (6.861m x 4.322m)
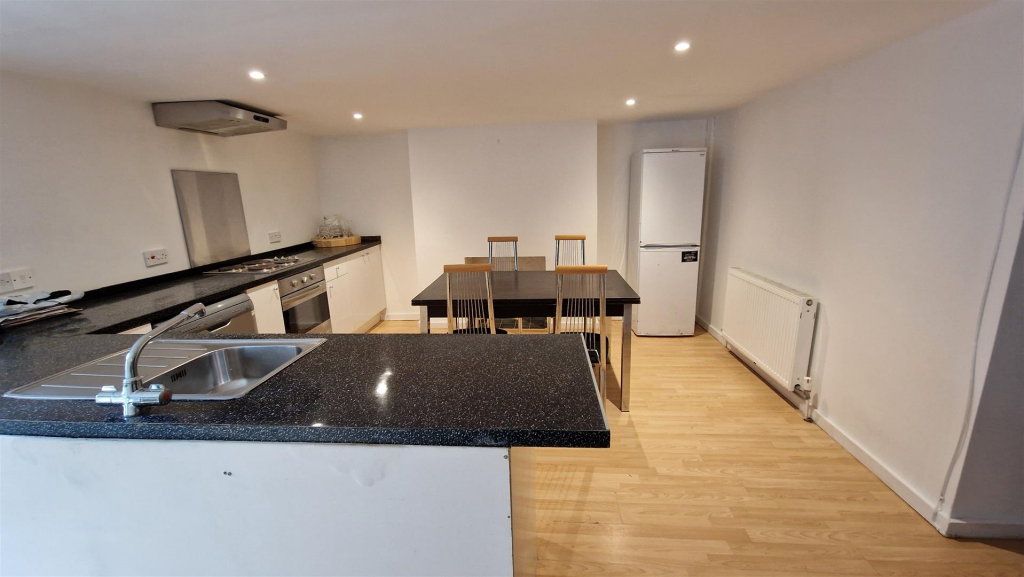
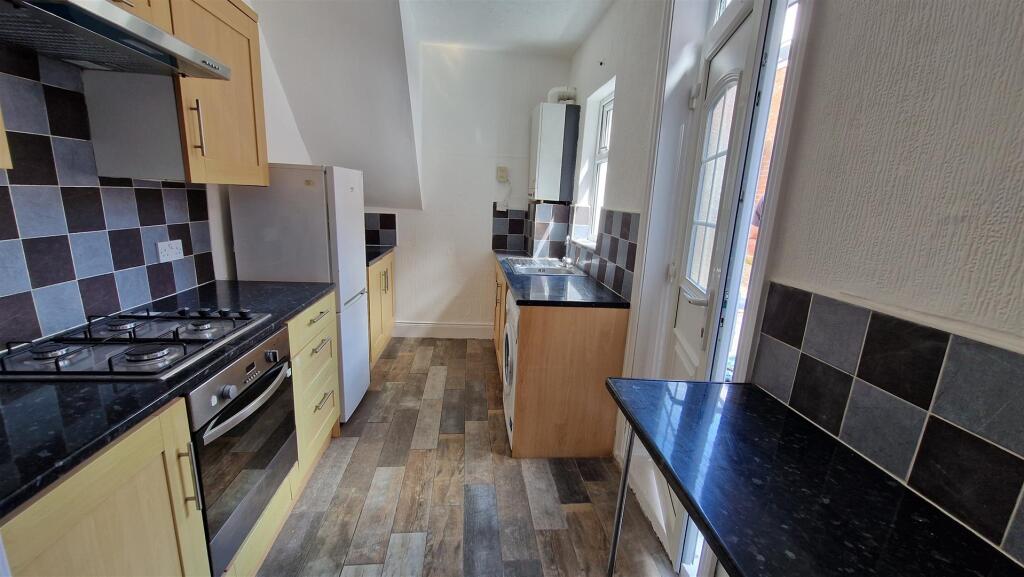
Lounge area with carpet, neutral decoration, bay window to front aspect and central heating radiator. Kitchen with a range of fitted wall and base units with work surfaces over, integrated oven, hob and extractor fan, double glazed window, tiles splash backs, vinyl flooring, stainless steel sink with mixer tap and sunken spotlights to ceiling.
BEDROOM ONE
11‘ 5' x 11‘ 8' (3.486m x 3.559m)
Well presented master bedroom with neutral decoration, double glazed window, carpet and central heating radiator.
ENSUITE
7‘ 3' x 5‘ 3' (2.232m x 1.602m)
With shower enclosure, low level wc, pedestal hand wash basin with splashback tiles, double glazed window, heating towel rail and vinyl flooring.
BEDROOM TWO
10‘ 9' x 7‘ 6' (3.301m x 2.307m)
With neutral decoration, double glazed window, carpet and central heating radiator.
BATHROOM
7‘ 2' x 5‘ 10' (2.188m x 1.792m)
Comprising of white three piece suite which includes a panelled bath, pedestal wash basin with splashback tiles, low level wc, vinyl flooring and partially tiled walls with feature tiled border.
EXTERNALLY
Allocated parking space.
 2
2
agent