 Bury St Edmunds 1.1 miles
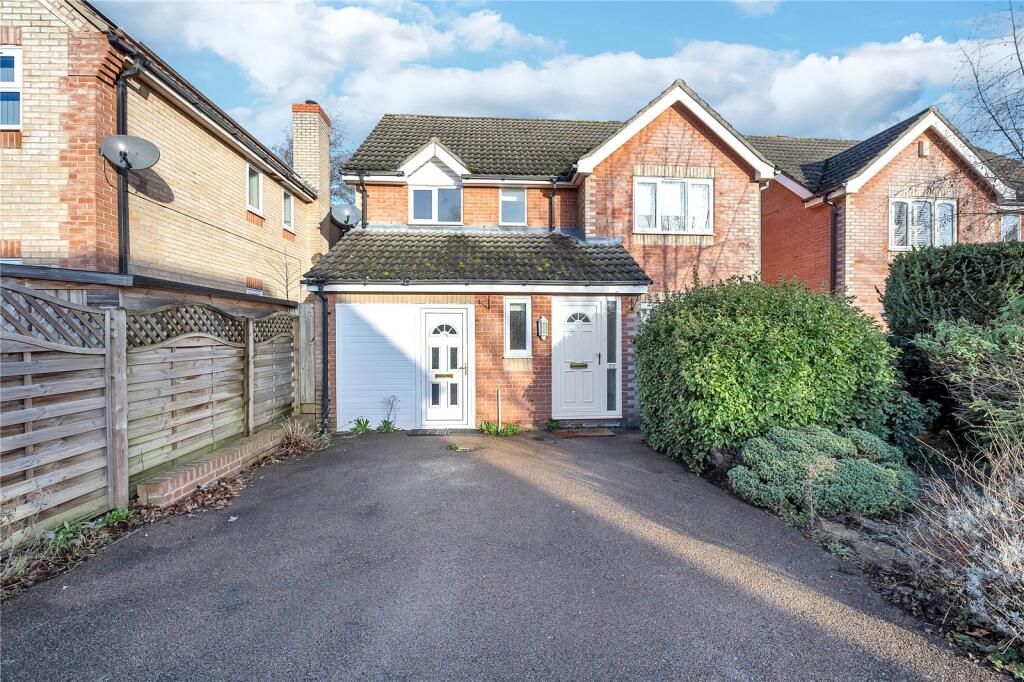
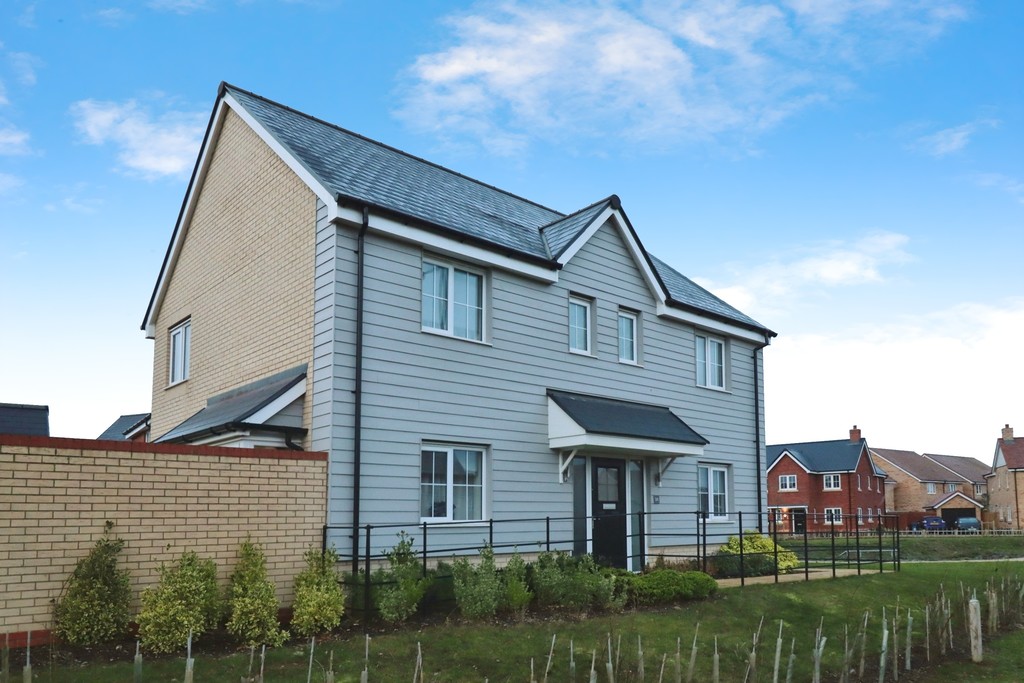
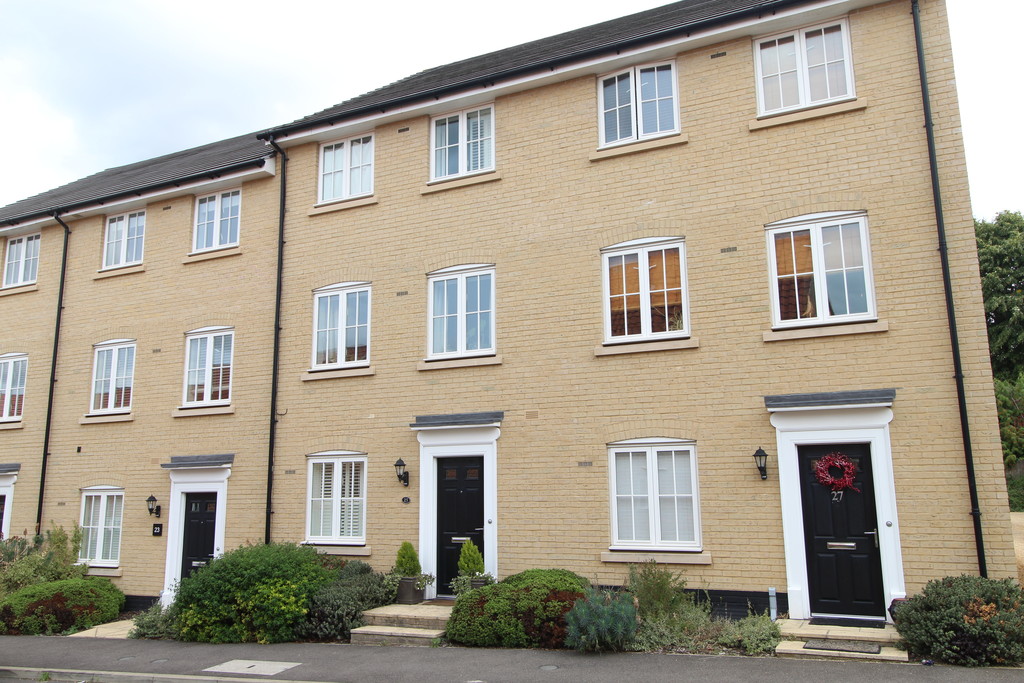
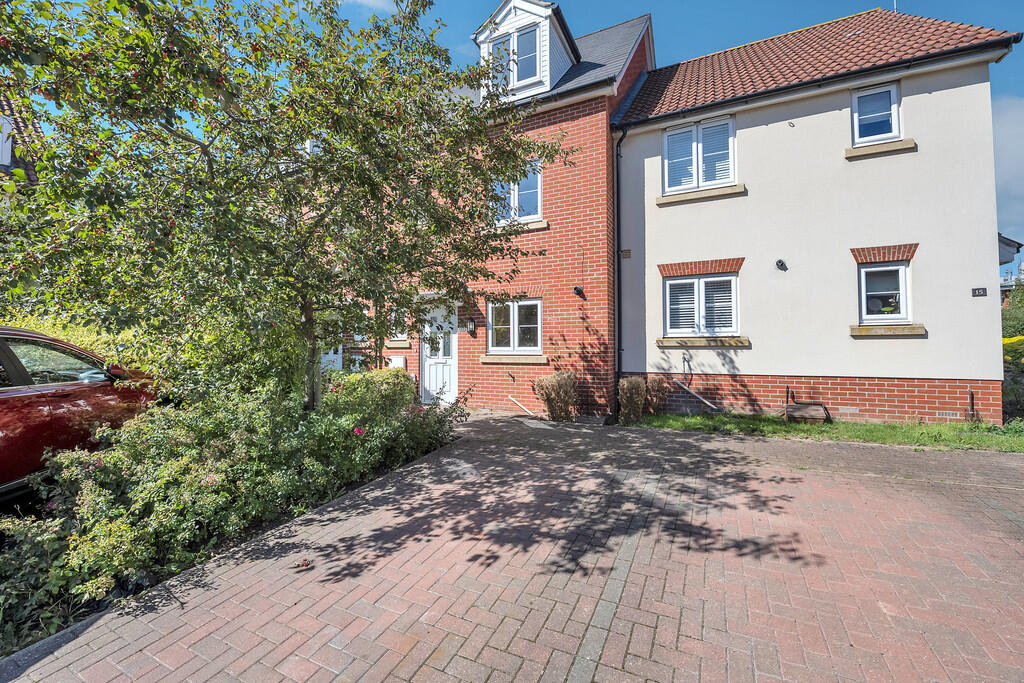
 Stylishly presented 4 bed detached house close to Bury St Edmunds town centre, with garage and private parking
THE ACCOMMODATION COMPRISES:
ENTRANCE HALL: with understairs storage
GROUND FLOOR CLOAKROOM: (HALF-BATH) WC, wash hand basin, heated towel rail
SITTING ROOM: 16‘05" x 11‘04" with sliding double glazed doors to rear garden and patio area. Double doors to:
DINING ROOM: 12‘04" x 9‘08"
KITCHEN: 12‘01 x 7‘08" fitted with a range of stylish wall and base units, ceramic hob, eye level grill and electric fan oven
UTILITY ROOM: with plumbing for washing machine, dishwasher and dryer space
OFFICE / STUDY: 9‘07" X 6‘07"
STAIRS TO FIRST FLOOR:
LANDING
BEDROOM 1: 11‘ 11" x 9‘ 11" (3.63m x 3.02m) including double sliding door integral closet
EN-SUITE BATHROOM: with shower cubicle, WC, wash hand basin and heated towel rail
BEDROOM 2: 11‘04" x 8‘08"
BEDROOM 3: 9‘00" X 7‘00"
BEDROOM 4: 8‘08" X 7‘02"
FAMILY BATHROOM: 7‘03" X 5‘04" Fully tiled with shower over bath tub, WC, wash hand basin and heated towel rail
OUTSIDE: Enclosed rear garden with lawned and patio area, plus handy storage shed
GARAGE to side (power and light connected, with rear door to patio area)
 4
4

agent