Accrington 4.6 miles
IMMACULATE DETACHED HOME
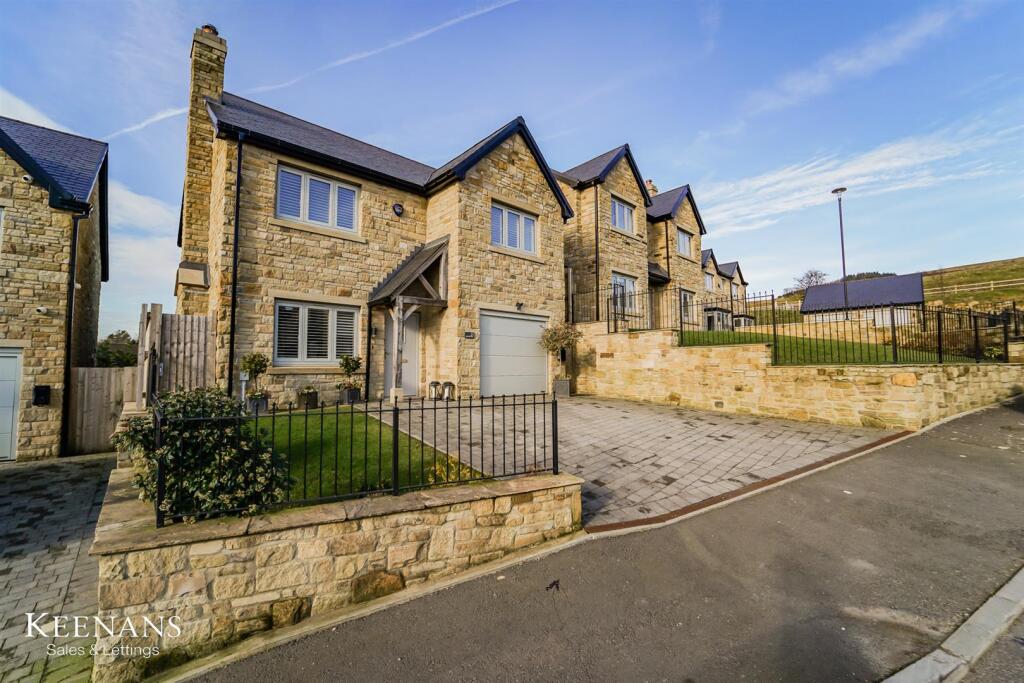
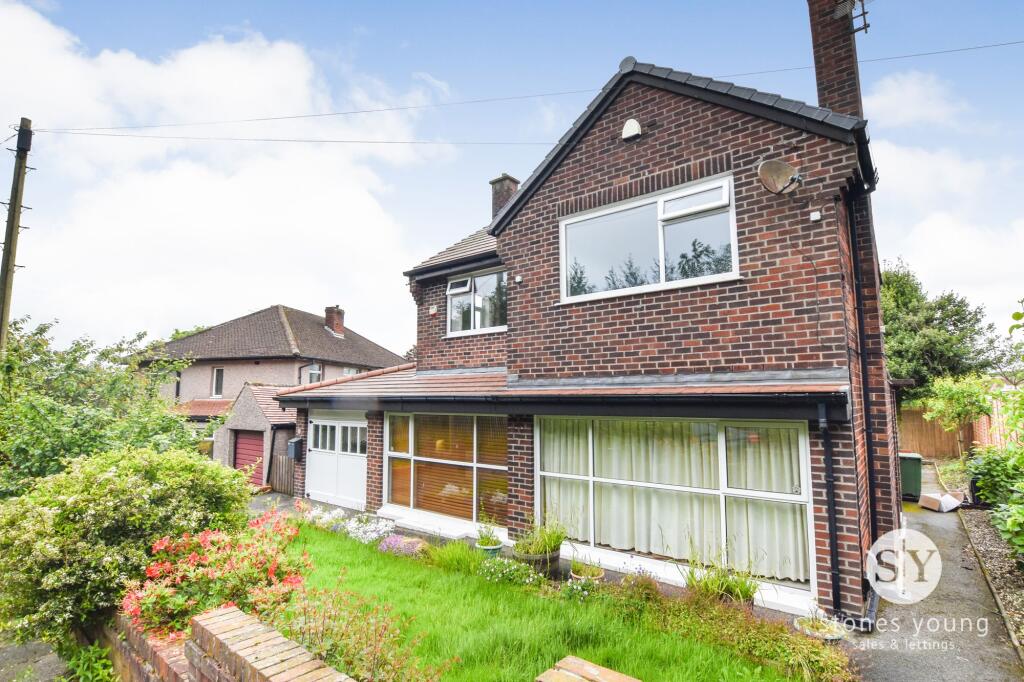
Nestled on Holland Avenue in the charming town of Rossendale, Rawtenstall, this exceptional detached house presents a wonderful opportunity for modern living. With four spacious bedrooms and two well-appointed bathrooms, this property is perfect for families or those seeking extra space.
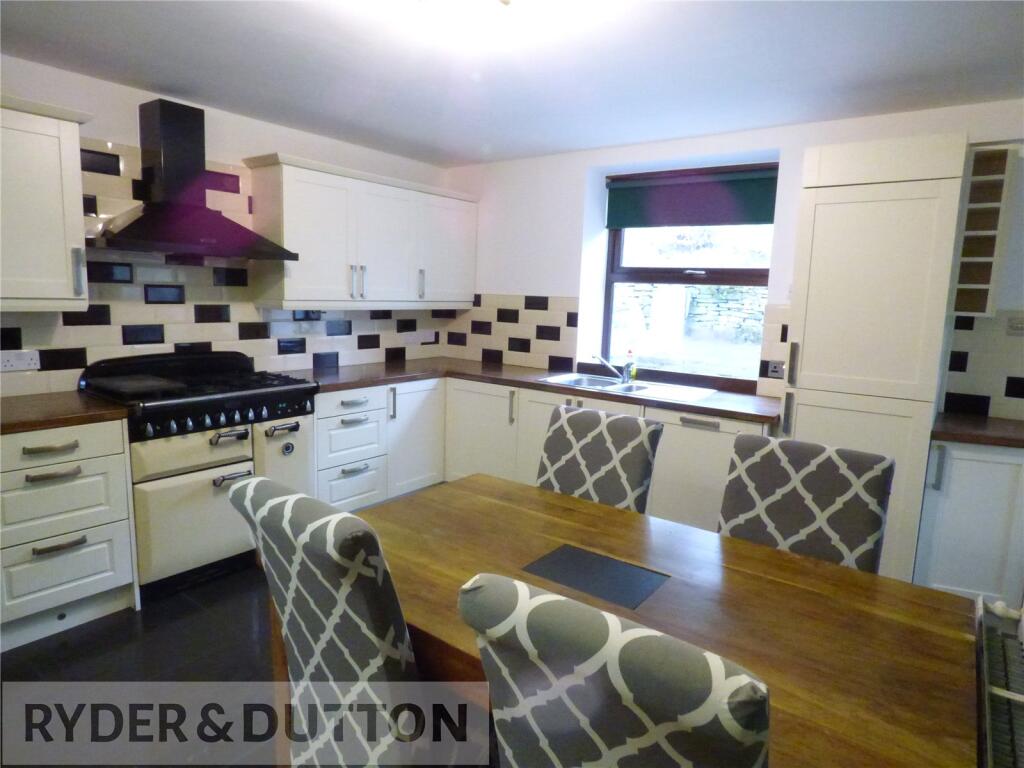
As you enter, you are greeted by two inviting reception rooms, ideal for both relaxation and entertaining. The modern fitted kitchen is a highlight, offering a stylish and functional space for culinary enthusiasts. Additionally, the property benefits from a utility room, providing extra convenience for daily chores.
One of the standout features of this home is the open aspect views, allowing natural light to flood the interiors and creating a serene atmosphere. The outdoor space is equally appealing, with off-road parking available, ensuring ease and security for your vehicles.
This modern rental property combines comfort and practicality, making it a perfect choice for those looking to settle in a vibrant community. With its excellent amenities and picturesque surroundings, this home is not to be missed.
Ground Floor -
Entrance Hall - 4.57m x 1.88m (15‘0 x 6‘2) - Composite double glazed frosted front door, central heating radiator, doors leading to WC, reception room one, kitchen and stairs to first floor.
Wc - 1.52m x 1.22m (5‘0 x 4‘0) - UPVC double glazed frosted window, central heating radiator, corner wash basin with mixer tap, tiled splashback, dual flush WC, spotlights, extractor fan and wood effect flooring.
Reception Room One - 6.22m x 3.86m (20‘5 x 12‘8) - UPVC double glazed window, two central heating radiators, electric fire, door to kitchen and UPVC double glazed French doors to rear.
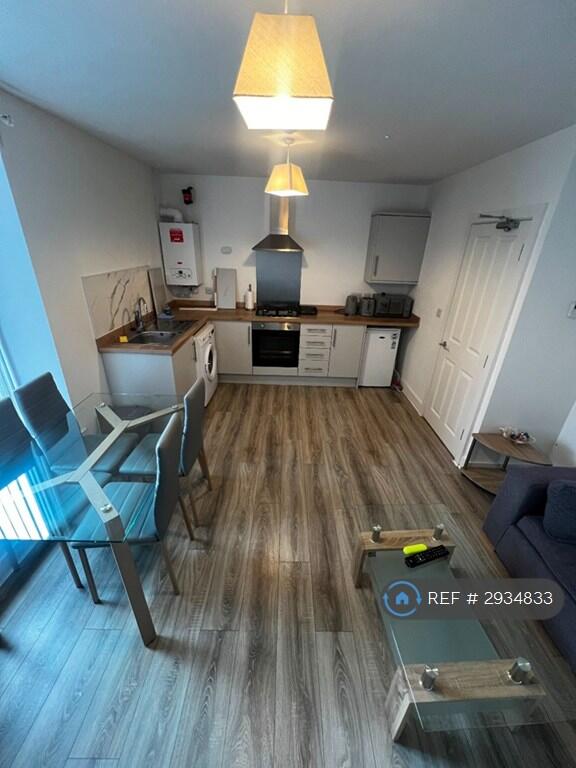
Kitchen - 4.90m x 3.15m (16‘1 x 10‘4 ) - UPVC double glazed window, central heating radiator, range of wall and base units with wood effect work surfaces and upstands, stainless steel one and a half bowl sink and drainer with mixer tap, integrated oven with four ring electric hob and extractor hood, stainless steel splashback, spotlights, smoke detector, wood effect flooring doors leading to utility, reception room two, composite double glazed frosted door to side elevation and UPVC double glazed door to rear.
Utility - 2.01m x 1.32m (6‘7 x 4‘4 ) - UPVC double glazed window, central heating radiator, wall and base units with wood effect work surfaces and upstands, space for washing machine, spotlights, extractor fan and wood effect flooring.
Reception Room Two - 2.92m x 2.84m (9‘7 x 9‘4 ) - UPVC double glazed window and central heating radiator.
First Floor -
Landing - 3.18m x 1.96m (10‘5 x 6‘5 ) - UPVC double glazed window, central heating radiator, loft access, doors leading to four bedrooms and bathroom.
Bedroom One - 3.63m x 3.28m (11‘11 x 10‘9) - UPVC double glazed window, central heating radiator, door to en suite and UPVC double glazed French doors to Juliet balcony.
En Suite - 2.74m x 1.19m (9‘0 x 3‘11) - UPVC double glazed frosted window, central heating radiator, dual flush WC, pedestal wash basin with mixer tap, panel bath with mixer tap and overhead direct feed shower, spotlights, extractor fan and wood effect flooring.
Bedroom Two - 3.25m x 2.90m (10‘8 x 9‘6) - UPVC double glazed window and central heating radiator.
Bedroom Three - 2.87m x 2.84m (9‘5 x 9‘4 ) - UPVC double glazed window and central heating radiator.
Bedroom Four - 2.79m x 2.44m (9‘2 x 8‘0) - UPVC double glazed window and central heating radiator.
Bathroom - 2.11m x 2.01m (6‘11 x 6‘7 ) - UPVC double glazed frosted window, central heating radiator, dual flush WC, pedestal wash basin with mixer tap, dual flush WC, panel bath with mixer tap and rinse head, spotlights, extractor fan and wood effect flooring.
External -
Rear - Enclosed garden with laid to lawn and paving.
Front - Paving, laid to lawn and tarmac driveway to side.
 4
4

agent