Warrington Central 0.6 miles
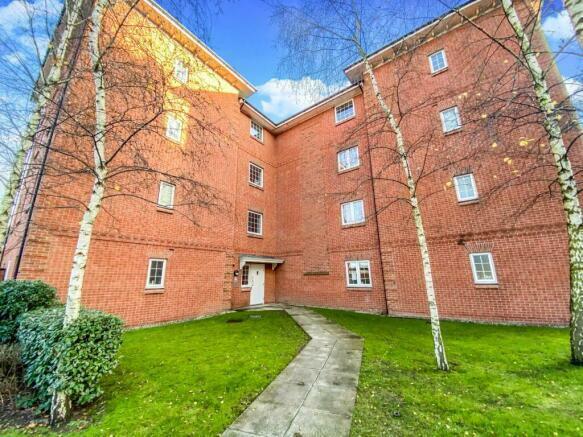
OPPOSITE ST ELPHIN‘S PARK | PURPOSE-BUILT FIRST FLOOR APARTMENT | BAY-FRONTED LOUNGE | DINING KITCHEN. This one-bedroom first-floor purpose-built apartment comprises an entrance hallway, storage cupboard, lounge featuring a bay window, dining kitchen, bedroom and bathroom. The apartment is positioned close to Warrington Town Centre and benefits from excellent transport links.
Entrance Hallway - 4.175m x 1.913m (13‘8' x 6‘3') - Carpeted flooring, intercom telephone to the communal door, access to the lounge, kitchen, bedroom., bathroom, and storage cupboard. Electric storage heater.
Lounge/Kitchen - 7.508m x 3.432m (24‘7' x 11‘3') - A carpeted lounge area split with a vinyl floored Kitchen to the rear elevation. Lounge/Kitchen comes with a PVC bay window to the front elevation with electric storage heater. Complimenting this lounge, the kitchen comes briefly with a range of drawer, eye and base-level units featuring a tiled splashback, stainless steel sink drainer unit with mixer tep set within a heat-resistant roll edge top, and electric hob with oven, and hood. ‘Bosch Maxx‘ washing machine and ‘Hot Point‘ Fridge freezer with electric storage heater fitted to the internal wall.
Bathroom - 2.095m x 1.701m (6‘10' x 5‘6') - Low-level WC, Sink with chrome mixer tap, thermostatic shower over bath, laminate flooring and electric storage heater.
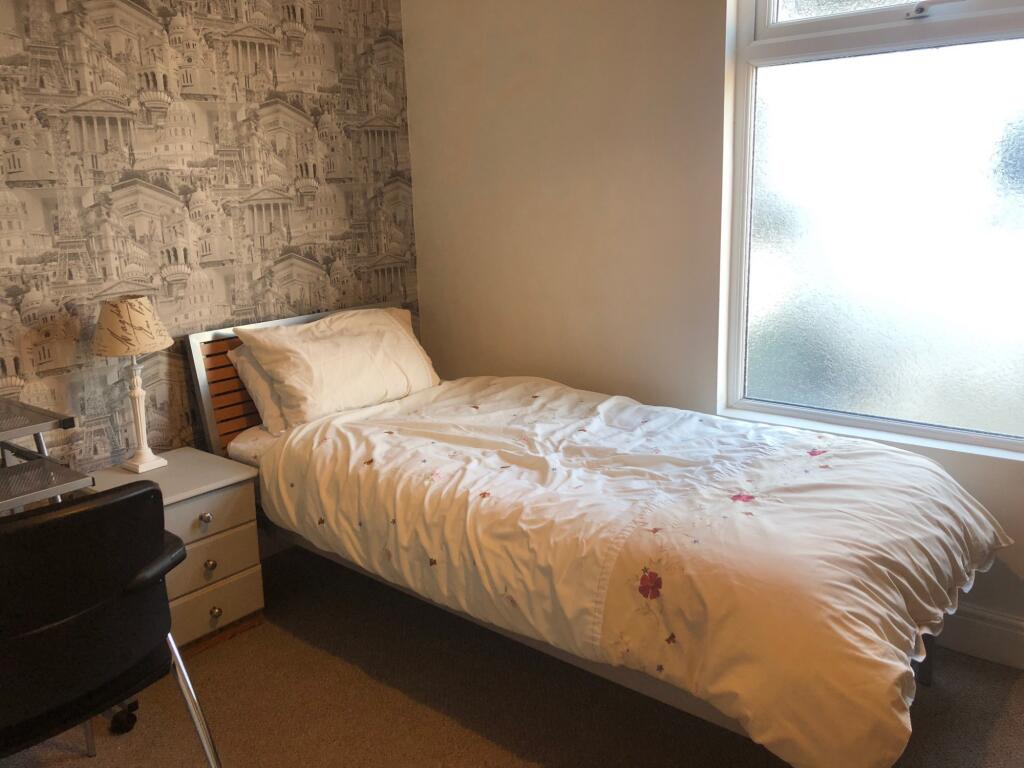
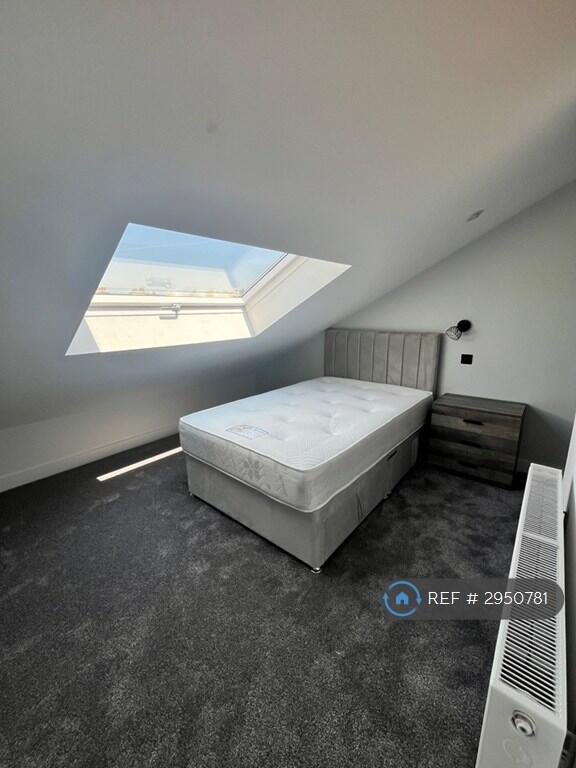
Bedroom - 4.442m x 2.951m (14‘6' x 9‘8') - Carpeted flooring, PVC double-glazed window to the rear elevation, electric storage heater with built-in cloakroom to the front elevation.
Storage Cupboard - 0.77m x 0.65m (2‘6' x 2‘1') - Housing the water tank.
Outside - Communal gardens and parking.
Tenure - Leasehold.
Council Tax - Band ‘A‘ - £1,581.00 (2023-2024)
Services -
Local Authority - Warrington Borough Council
Postcode - WA1 3GF
Viewing - Strictly by prior appointment with Cowdel Clarke, Stockton Heath. ‘Video Tours‘ can be viewed prior to a physical viewing.
 1
1

agent