 Stapleton Road 0.2 miles
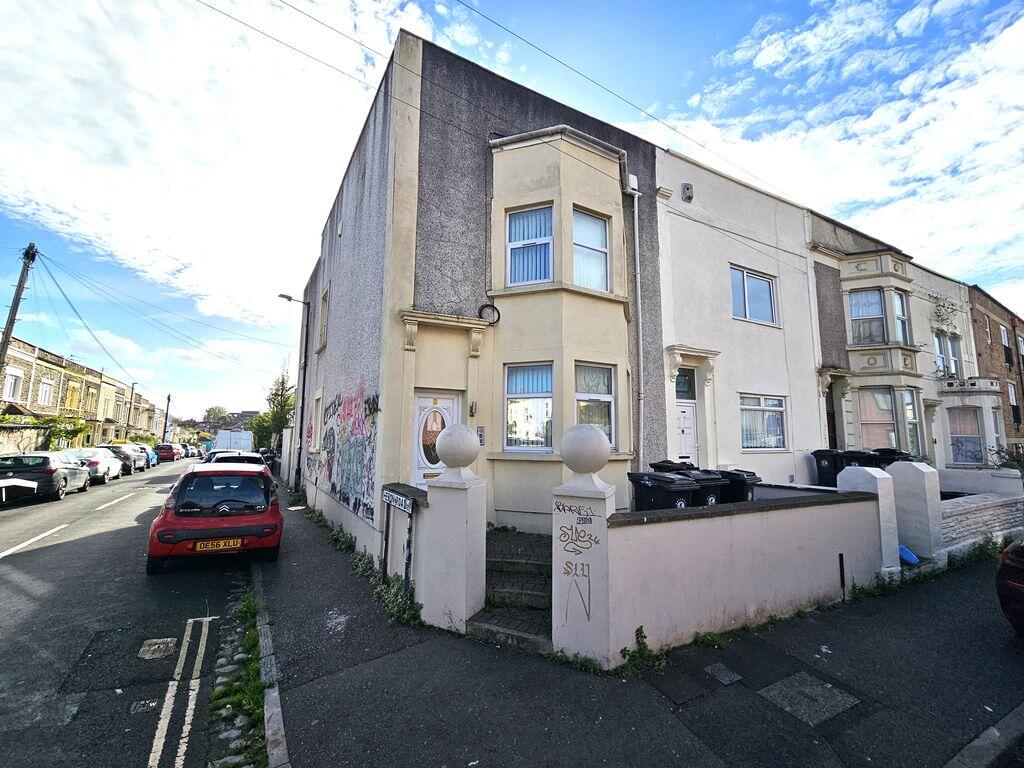
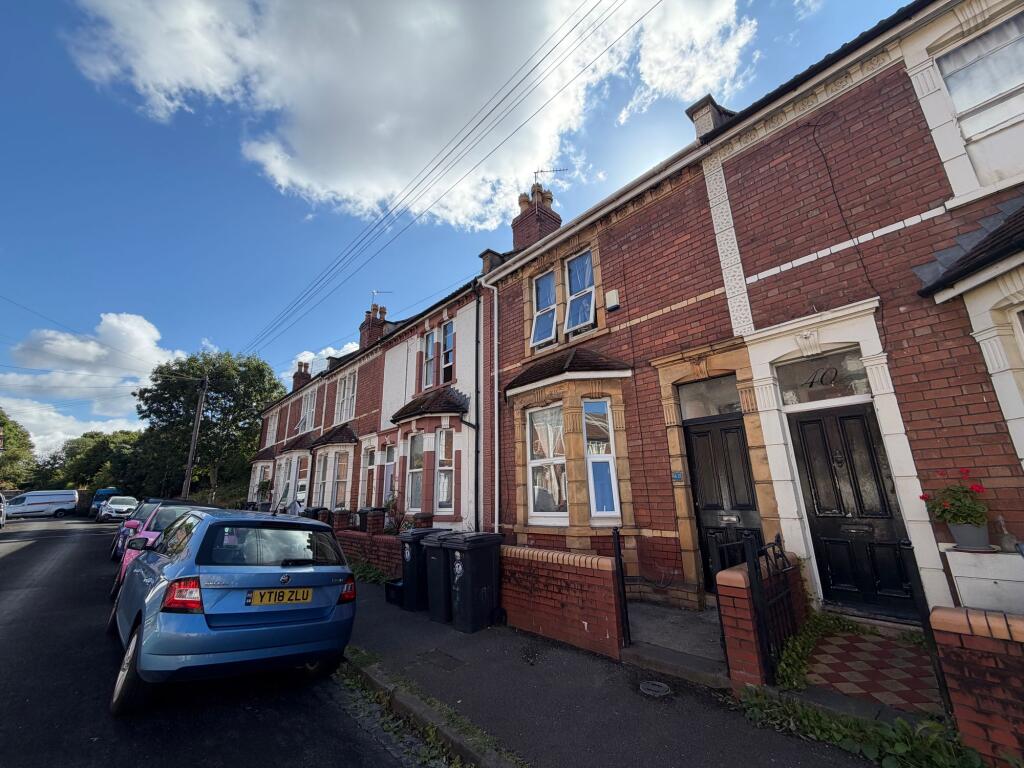
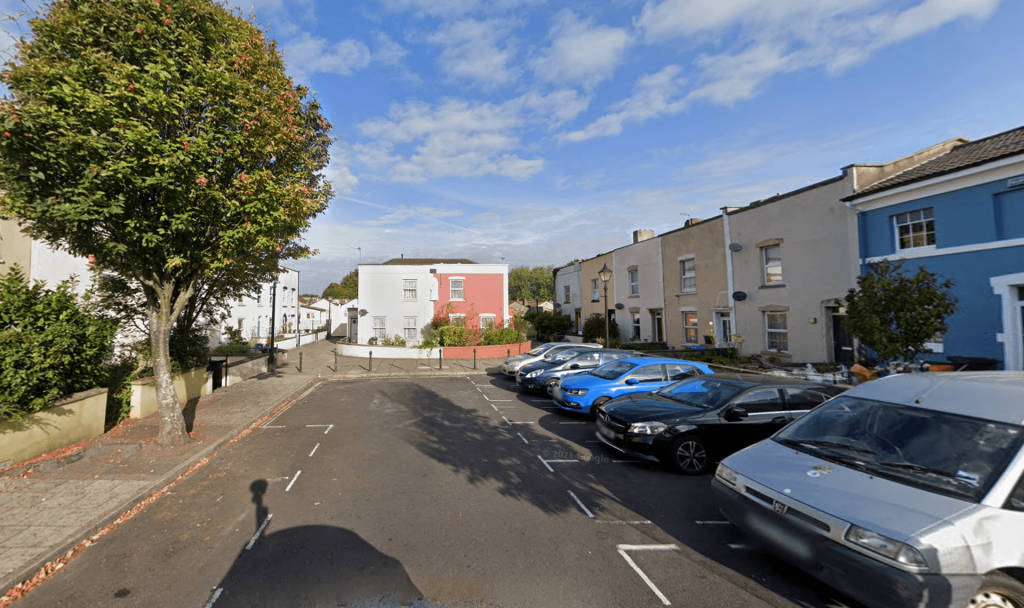
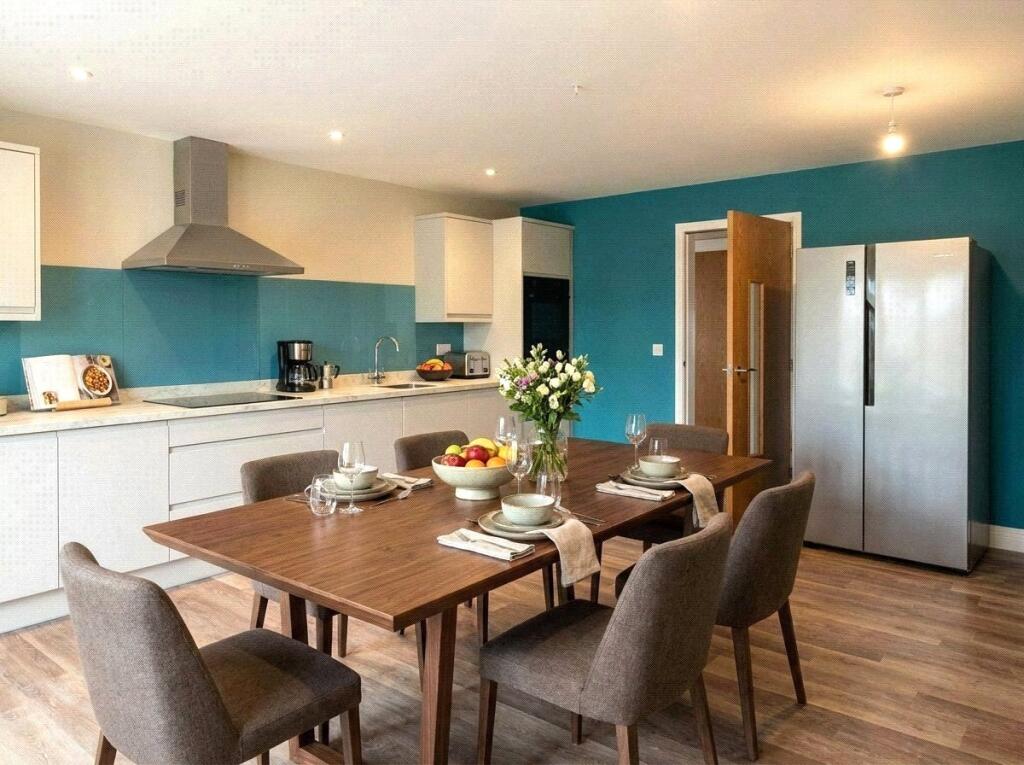
The house is presented in good order throughout, with fresh neutral d©cor, carpeted bedrooms and wood-effect flooring to the living areas. The kitchen is a bright, modern space with fitted white gloss units, quartz-effect worktops, tiled splashbacks, integrated hob and recessed lighting, with room for a dining table and chairs a proper eat-in kitchen and a natural hub for the household. A further reception room at garden level opens directly onto the rear garden through French doors, bringing in good natural light and offering flexible use as a lounge, dining room or workspace. The four bedrooms are all well-proportioned and neutrally decorated, several with fitted or freestanding wardrobe storage and alcove shelving, with outlooks onto greenery. Bathroom facilities are generous for a house of this size: a family bathroom with bath and overhead shower, a separate shower room with enclosed cubicle, and an additional separate WC a real advantage for a busy household or sharers. Outside, the property has a private rear garden. Key features Four-bedroom mid-terrace house Available furnished or unfurnished Private rear garden Modern fitted kitchen with dining space Reception room with French doors to garden Family bathroom, separate shower room and separate WC Gas central heating EPC rating C Council tax band A £2,800 PCM Available now Popular Easton location, BS5 Blenheim Street (BS5 0NS) sits in Easton, one of Bristol‘s most characterful and diverse neighbourhoods. St Marks Road and Stapleton Road are close by, with their well-known mix of independent caf©s, delis, restaurants and grocers. Stapleton Road station provides quick rail links, with excellent bus routes into the city centre and easy access to the M32. Central Bristol, Old Market and the BRI are all within easy reach, along with green space at St George Park and Eastville Park.
 4
4

agent