 Crewe 1.8 miles
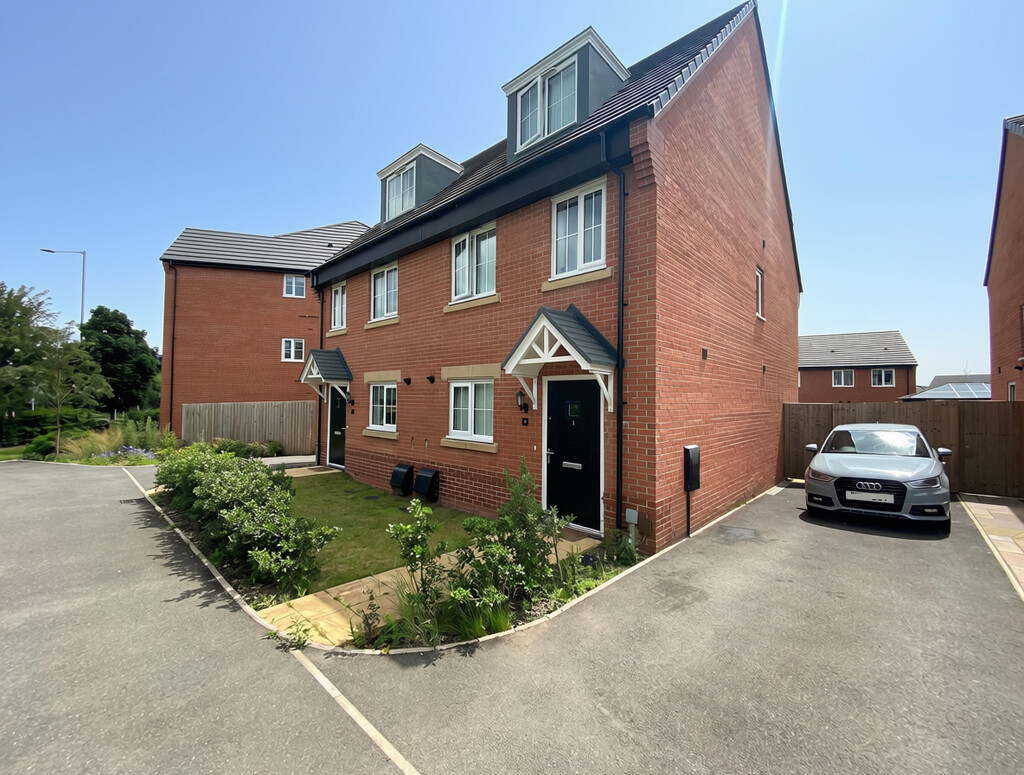
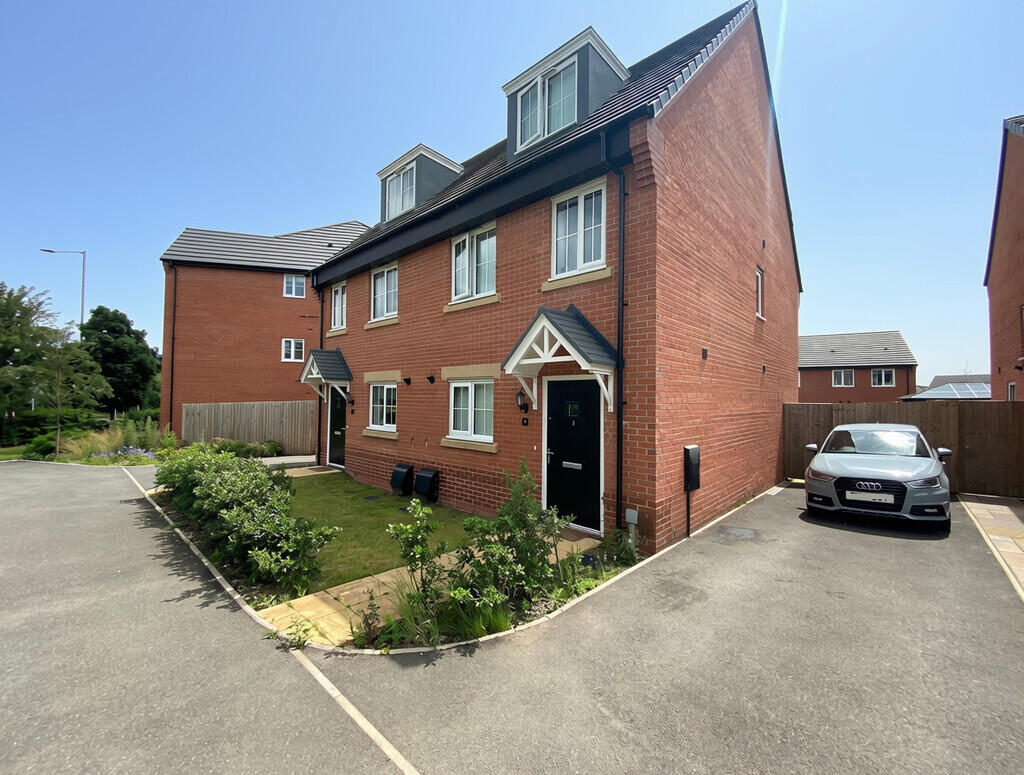
 Modern three storey home in a village setting with excellent transport links. With three double bedrooms, two bathrooms, off road parking for two cars and a generous rear garden this home is ideally suited to family life. The accommodation briefly comprises:
ENTRANCE HALL 5‘ 0" x 4‘ 6" (1.53m x 1.38m) Stairs to the first floor, door to dining kitchen
DINING KITCHEN 17‘ 2" x 10‘ 6" (5.24m x 3.21m) integrated appliances including, washing machine, dishwasher, fridge freezer and oven and hob. Large dining area, door to down stairs cloaks and living room.
LIVING ROOM 13‘ 11" x 11‘ 4" (4.25m x 3.46m) With French doors opening to rear garden and patio seating area.
FIRST FLOOR LANDING window to side, doors to two bedrooms, family bathroom and entrance to master suite.
REAR BEDROOM 13‘ 10" x 11‘ 5" (4.23m x 3.49m) Double bedroom with window to the rear and built in storage cupboard.
FAMILY BATHROOM 7‘ 1" x 6‘ 2" (2.16m x 1.89m) Modern bathroom suite with three piece suite.
FRONT BEDROOM 10‘ 8" x 7‘ 1" (3.27m x 2.17m) Bedroom with window to the front.
ENTRANCE TO MASTER SUITE 6‘ 5" x 4‘ 5" (1.96m x 1.35m) Window to the front, stairs to second floor.
MASTER BEDROOM 22‘ 4" x 10‘ 2" (6.83m x 3.12m) Double aspect room with open staircase, extra height ceiling, skylight and window to the front. Door to the en-suite shower room
ENSUITE 8‘ 9" x 4‘ 6" (2.68m x 1.38m) Large two person shower, low level WC, pedestal wash hand basin. Skylight.
OUTSIDE To the rear there is a large enclosed rear garden with patio. To the side there is parking for two vehicles.
Accuracy: Whilst we endeavour to make our sales/lettings details accurate and reliable, if there is any point which is of particular importance to you, please contact the office and we will be pleased to check the information. Do so, particularly if contemplating travelling some distance to view the property. Sonic / laser Tape: All measurements have been taken using a sonic / laser tape measure and therefore, may be subject to a small margin of error. Services Not tested: The mention of any appliances and/or services within these Sales/Lettings Particulars does not imply they are in full and efficient working order. All Measurements: All Measurements are Approximate
 3
3

agent