 Berry Brow 1 miles
PROPERTY DETAILS The property is located in the sought after residential area of Beaumont Park, a suburb of Huddersfield between Netherton, Crosland Moor and Lockwood. Its proximity to beautiful Beaumont Park and well regarded schooling make this area a popular choice for families and those seeking a home in a select area of Huddersfield.
Property Details
Ground Floor
Entrance Hallway
Enter the property in to the welcoming hallway and has a useful under-stairs cupboard, stairs to the first floor and a door gives way to the kitchen.
Cloak Room / W C
Furnished with a suite comprising WC and wash hand basin. The room has a frosted double glazed window.
Lounge 20‘ 1" x 10‘ 11" ( 6.12m x 3.33m )
This beautifully appointed reception room has a fire, radiator, a double glazed patio door to the garden and a door to the sun room.
Sun Room 9‘ 10" max into recess x 19‘ 1" ( 3.00m max into recess x 5.82m )
This beautiful addition to the property is bright and spacious. The room has wooden faux beams and double glazed windows to the side and rear elevations.
Kitchen Diner
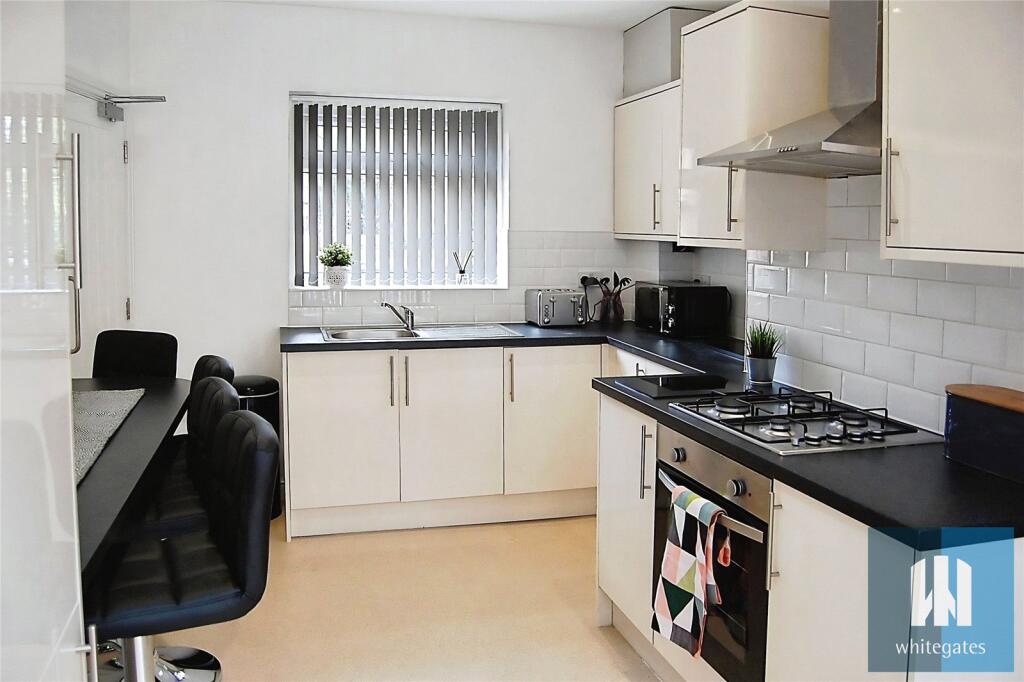
A generously proportioned kitchen diner fitted with an excellent range of wall and base units with complementary work surfaces incorporating a one and a half bowl sink and drainer. Appliances include an electric oven and gas hob with cooker hood extractor above and space for a fridge freezer.
Completing the room are ceiling spotlights, double glazed windows to the rear and side elevations, a door to the lounge and a rear exit door. The room has plenty of space for a family sized dining table and chairs.
First Floor
Landing
The split landing has access to three bedrooms to the right and access to the Master bedroom and Ensuite to the left, along with access to the loft. Also having an airing cupboard housing the water cylinder and a double glazed window to the front aspect.
Bedroom One 11‘ 2" max into recess x 15‘ ( 3.40m max into recess x 4.57m )
This good sized master bedroom affords lovely views towards Emley Moor and Castle Hill. The room has fitted wardrobes, a radiator and a double glazed window to the front elevation.
En-Suite
Furnished with a suite comprising shower, vanity wash hand basin and WC. The room has a heated towel rail, ceiling spotlights, tiled flooring and a double glazed window to the rear aspect with a pleasing aspect over the rear gardens and woodland beyond.
Bedroom Two / Office 11‘ 5" x 11‘ ( 3.48m x 3.35m )
Having a pleasant aspect over the rear garden and woodland beyond, via the double glazed window to the rear elevation. The room has a radiator.
Bedroom Three 8‘ 3" x 10‘ 11" ( 2.51m x 3.33m )
A double bedroom with a built-in wardrobe, radiator and a double glazed window to the front aspect which affords views towards Castle Hill and Emley Moor.
Bedroom Four 8‘ 3" x 10‘ 11" ( 2.51m x 3.33m )
This fourth good sized bedroom has built-in wardrobes, a radiator and a double glazed window to the rear elevation again with lovely views.
Bathroom
Furnished with a suite comprising bath with shower over, wash hand basin and WC. The room includes a radiator and has a double glazed window to the rear.
External Details
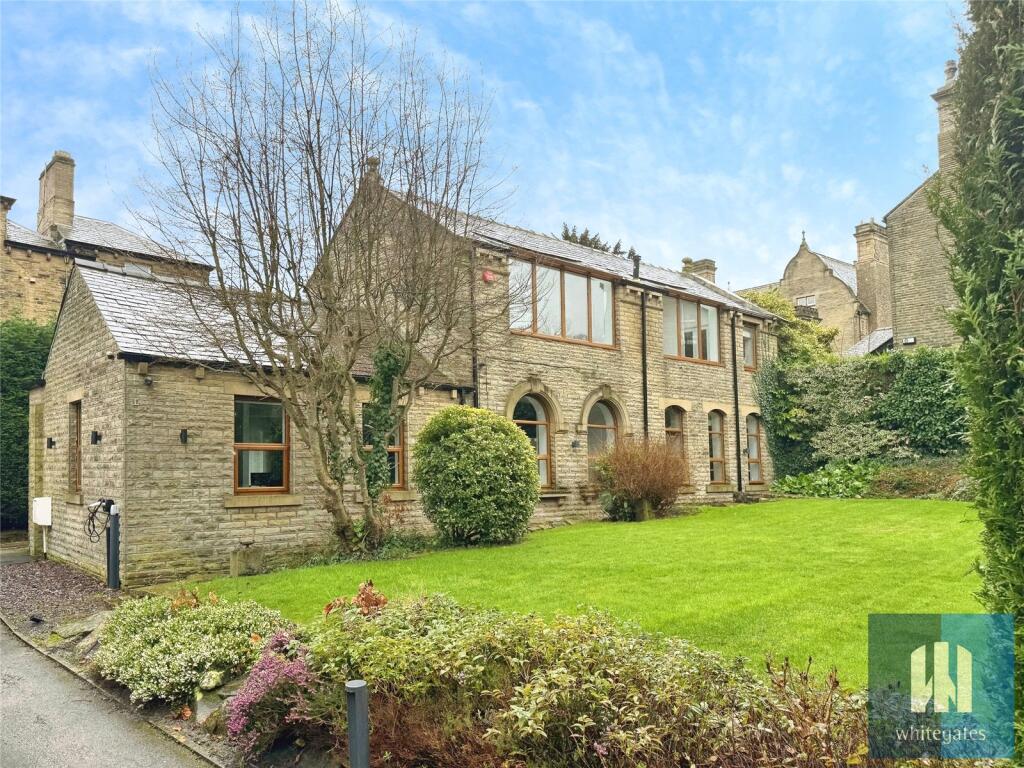
With a good sized driveway leading to the garage a beautifully landscaped garden with lawned and planted areas.
To the rear is a stunning, good sized and well stocked garden comprising a lawn, stone paved patio and planted borders.
Garage & Utility Area
This single garage has power, light, plumbing and an up and over door. The garage includes a utility area with plumbing for the washing machine and the boiler.
 4
4

agent