Elmswell 4.5 miles
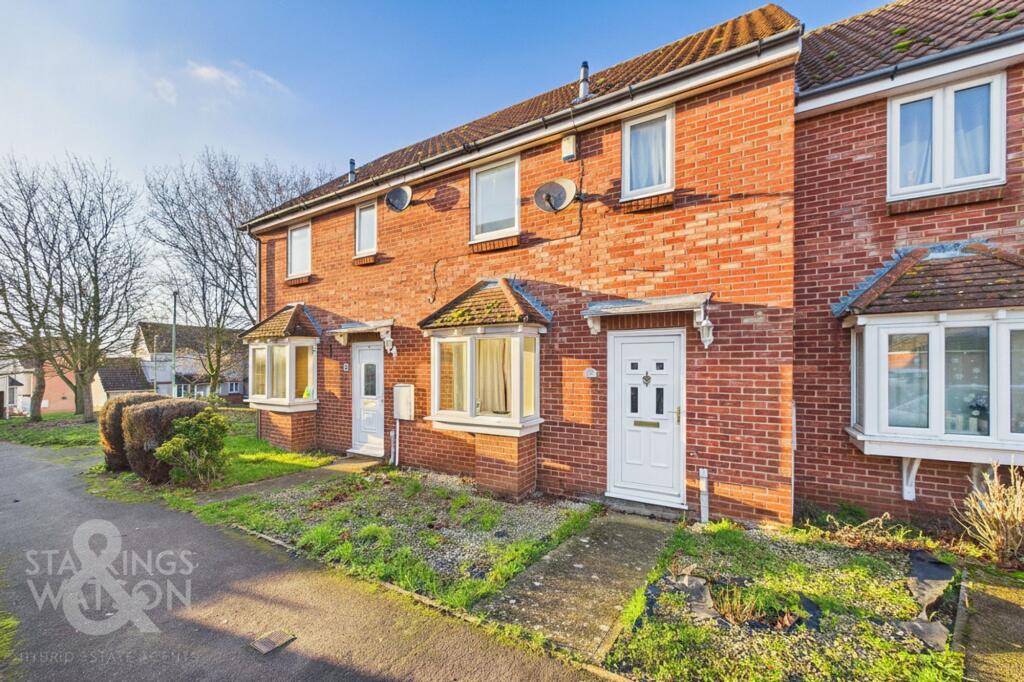
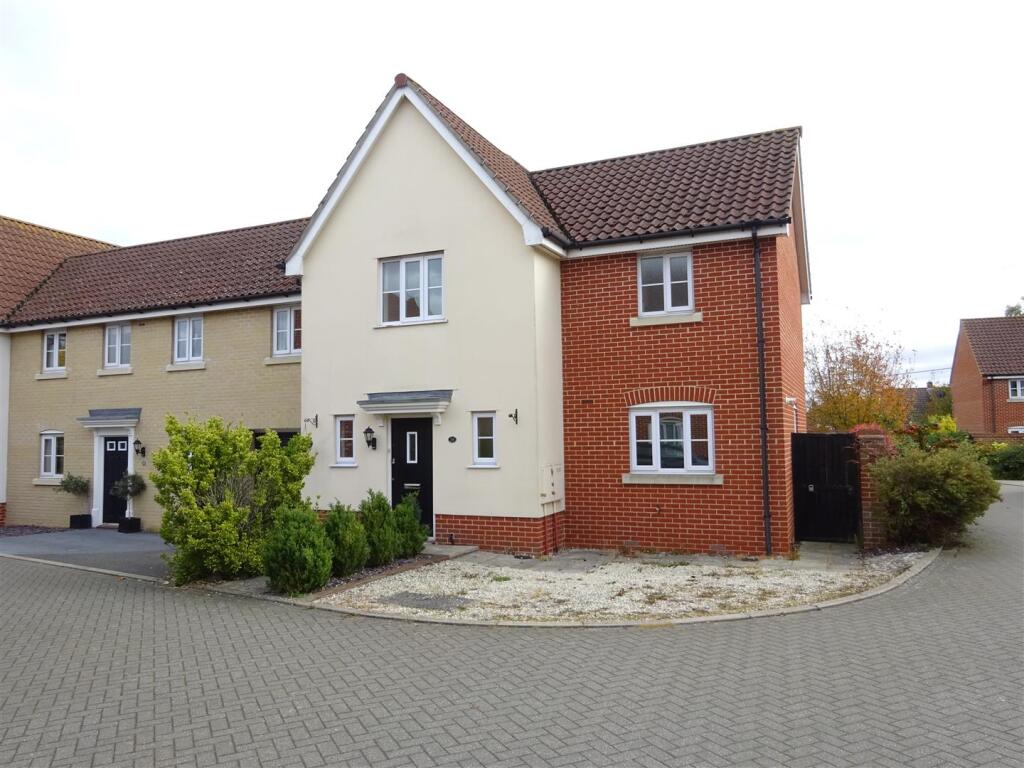
Very spacious semi-detached house situated within this popular village with large garden and ample parking.
Description
The accommodation, which benefits from oil fired central heating, comprises:
Entrance Hall: with staircase to first floor and doors to:
Sitting Room: 5.47m x 3.08m (17‘9' x 10‘10') a double aspect room.
Dining Room: 3.58m x 2.86m (11‘7' x 9‘3') with opening to:
Kitchen: 2.85m x 2.43m (9‘3' x 7‘9') with range of matching white gloss floor and wall units, worktops and drawers. Ceramic sink with mixer taps. Integrated oven with hob and extractor over, integrated dishwasher and fridge.
Side Hall: with door to rear, door to:
Utility Room: with oil fired boiler, newly fitted hot water cylinder.
Further Storage Room:
Cloakroom: with low level wc.
Landing: with doors to:
Bedroom 1: 4.51m x 2.64m (14‘7' x 8‘6') : with built-in wardrobe cupboard with light.
Bedroom 2: 3.29m x 2.91m (10‘7' x 9‘5') with built-in wardrobe cupboard with light.
Bedroom 3: 3.55m x 2.71m (11‘6' x 8‘8').
Bathroom: with panelled bath with mixer taps, fully tiled shower cubicle, wash basin and low level wc.
To the rear of the property the garden is mainly laid to lawn with shingle areas. There are two storage sheds.
PLEASE NOTE ALL ROOM MEASUREMENTS ARE APPROXIMATE
EPC Rating: D
Council Tax Band: B
 3
3

agent