Shenfield 0.9 miles
Available NOW, on an unfurnished basis.
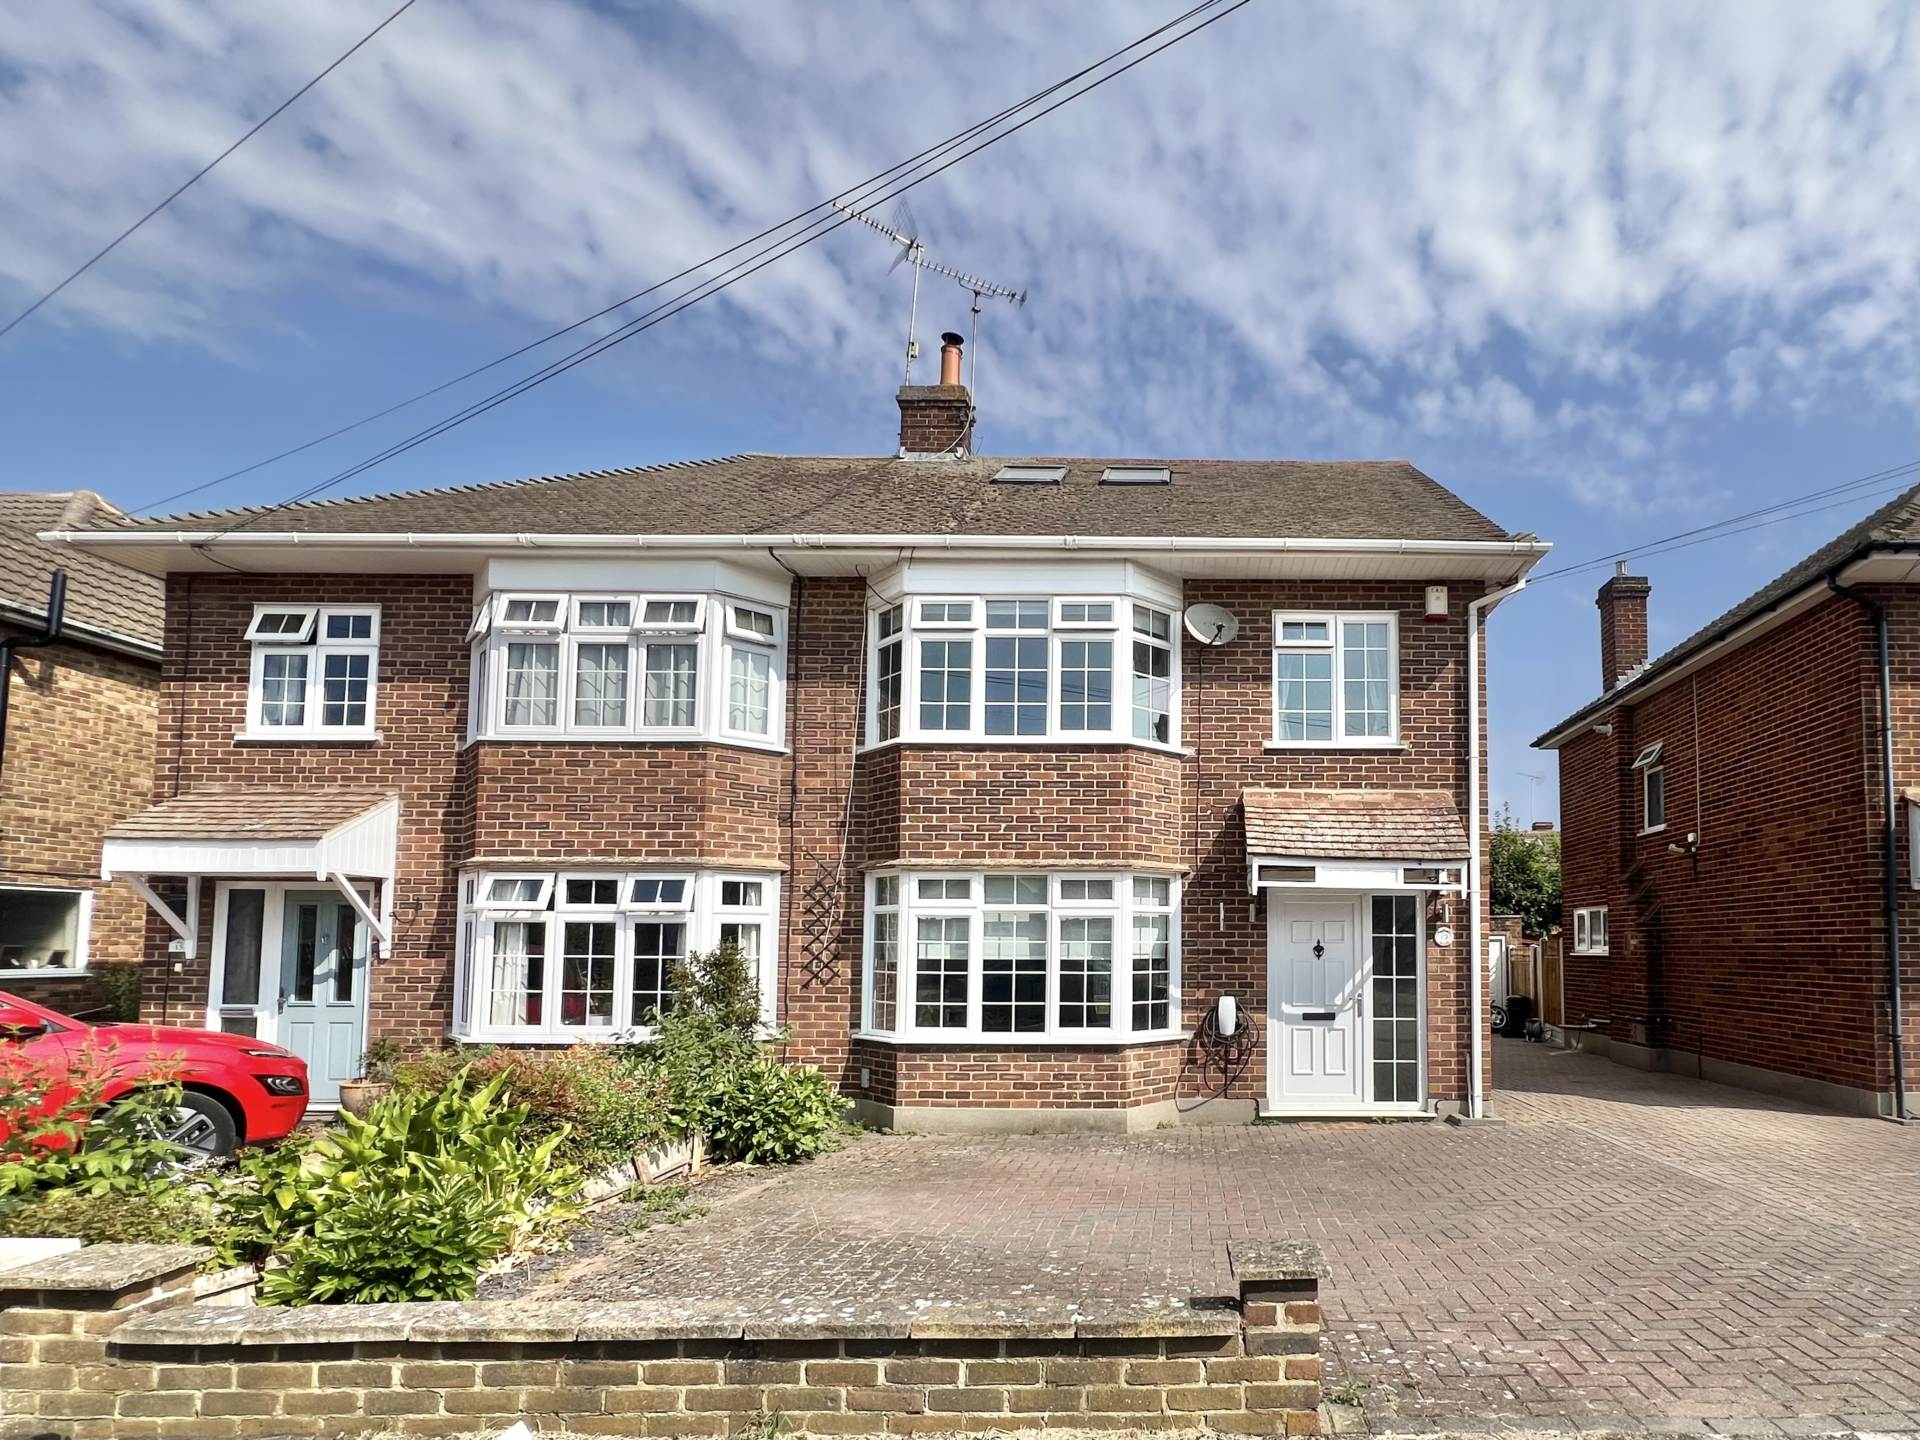
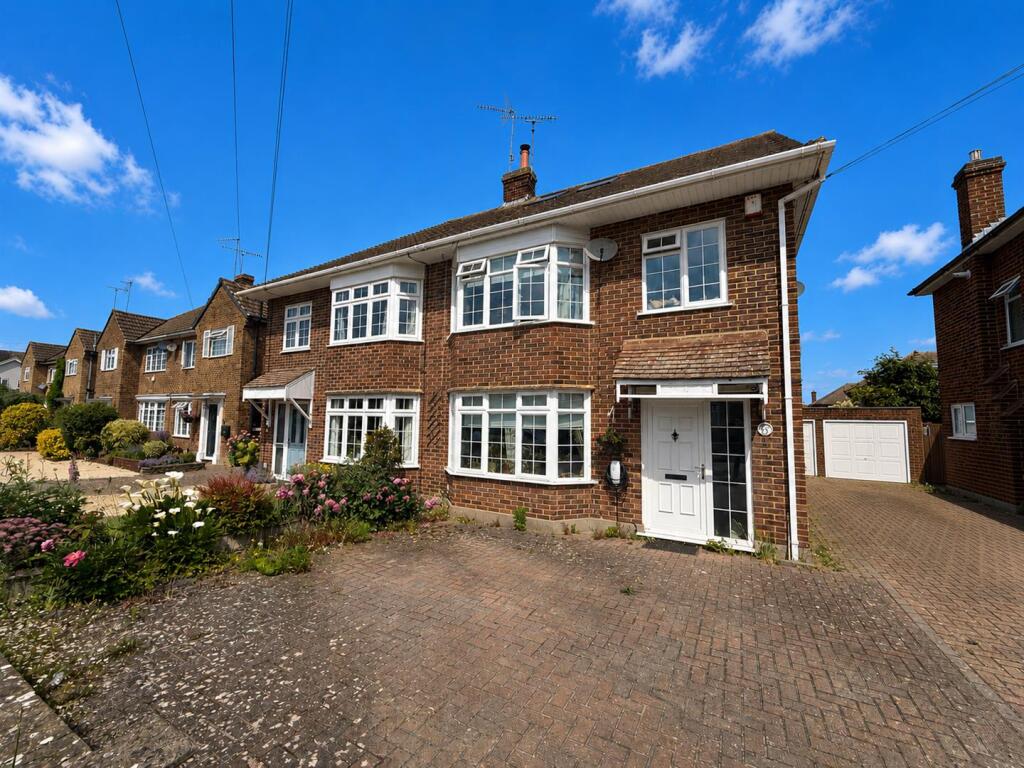
Hall Green Lane is a sought after tree-lined road within the St. Martin School catchment area and is within walking distance of Shenfield Elizabeth line station and shopping Broadway. The property occupies a lovely corner plot, with electronic gates providing access to extensive driveway parking and a south facing, low maintenance walled rear garden. The property is presented in excellent decorative order and features underfloor heating, electric blinds and fully integrated fitted kitchen.
Reception Hall 19‘7 x 11‘0 > 6‘3 with two double glazed windows to side. Staircase to first floor. Tiled floor. Two recessed, shelved storage cupboards. Internal door to garage.
Cloakroom with smooth plastered ceiling. Black two piece suite. Tiled splashback. Wall mirror. Tiled floor.
Living Room 21‘0 x 19‘4 with smooth plastered ceiling and inset spotlights. Double glazed doors to rear garden. Tiled floor. Part open plan to:
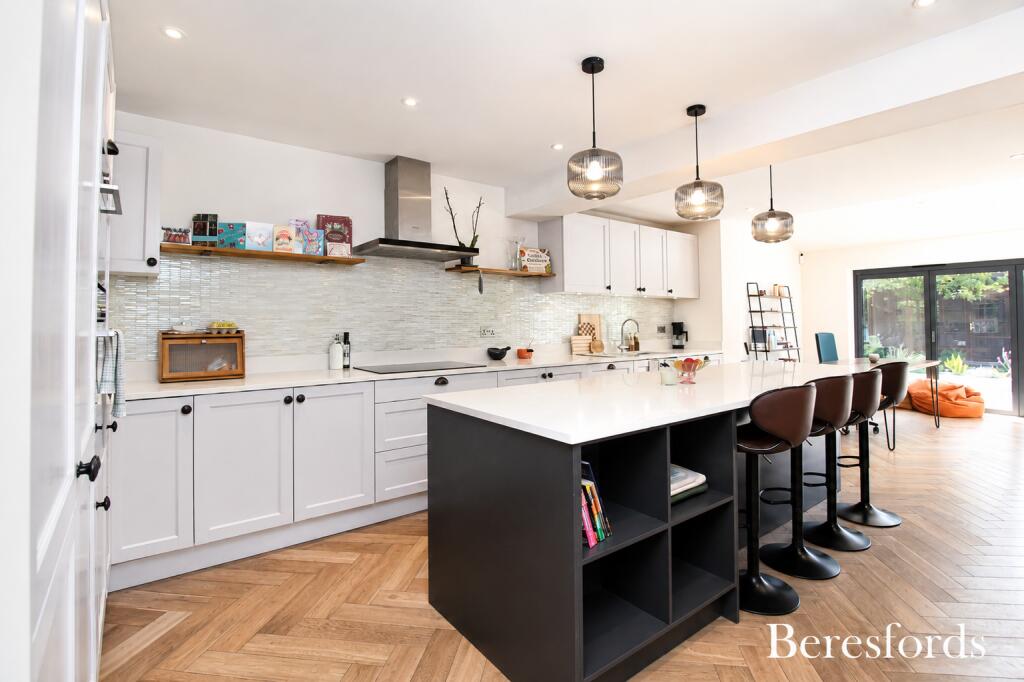
Kitchen/Breakfast Room 20‘0 x 19‘4 with sliding double glazed patio doors opening to the rear garden. Smooth plastered ceiling with recessed spotlights. The kitchen features a 15‘0 centre island with 5 seat breakfast bar, inset sink unit and additional cabinet space below. The kitchen offers an extensive range of eye and base level cabinets, with extensive worktop surfaces. Integrated appliances include dishwasher (centre island), fridge/freezer, twin eye level electric ovens, electric hob and coffee machine. Tiled floor.
Utility Room 10‘4 x 8‘7 with part vaulted smooth plastered ceiling and small inset window. Double glazed window to front. Matching base and wall cabinets, with worktops and inset sink unit. Double cupboard housing washing machine. Tiled floor.
Office/Dining Room 10‘7 x 10‘6 with double glazed window to front. Smooth plastered ceiling with inset spotlights. Tiled floor.
FIRST FLOOR
Landing Area 15‘7 x 6‘5 with vaulted smooth plastered ceiling and roofline window. Glass balustrade. Tiled floor.
Master Bedroom 22‘4 x 10‘5 with smooth plastered vaulted ceiling and four tall front facing double glazed windows. Two further double glazed windows to side. Tiled floor. Door to:
Dressing Room 8‘0 x 6‘4 with two walls providing open fitted shelf and hanging space. Smooth plastered ceiling with inset spotlights. Tiled floor.
En Suite 8‘0 x 7‘0 with double glazed window to side. Smooth plastered ceiling with inset spotlights. Modern suite and fully tiled shower area with rainfall shower. The remaining walls are also fully tiled. Wall mirror. Heated towel rail. Tiled floor.
Bedroom Two 18‘4 x 10‘9 with double glazed window to rear. Smooth plastered vaulted ceiling. Fitted wardrobes to one wall. Tiled floor. Door to:
Jack and Jill En Suite 9‘0 x 6‘9 with two double glazed windows to rear. Smooth plastered ceiling. Modern suite with walk-in shower stall and rainfall shower. Fully tiled walls. Extractor fan. Shaver point. Heated towel rail. Tiled floor. Door connects to:
Bedroom Three 19‘0 x 11‘7 >9‘8 with double glazed window to rear. Smooth plastered ceiling. Dressing area with fitted wardrobes to two walls. Tiled floor.
Bedroom Four/ Nursery 10‘9 x 10‘8 with double glazed window to front. Smooth plastered ceiling. Fitted wardrobes with sliding doors to one wall. Tiled floor.
Main Family Bathroom 15‘0 x 7‘2 with double glazed window to side. Smooth plastered ceiling with inset spotlights. Modern suite incluiding walk-in shower stall with rainfall shower and separate freestanding bath. Wash hand basin with twin mixer taps. Fully tiled walls. Wall mirror. Extractor fan. Heated towel rail. Tiled floor.
Underfloor heating system.
EXTERIOR
The walled rear garden measures approx. 40‘0 x 51‘0 and includes a large patio area for entertaining and additional area with artificial lawn. Pedestrian gate to side and adjacent to the property. Exterior lights and power.
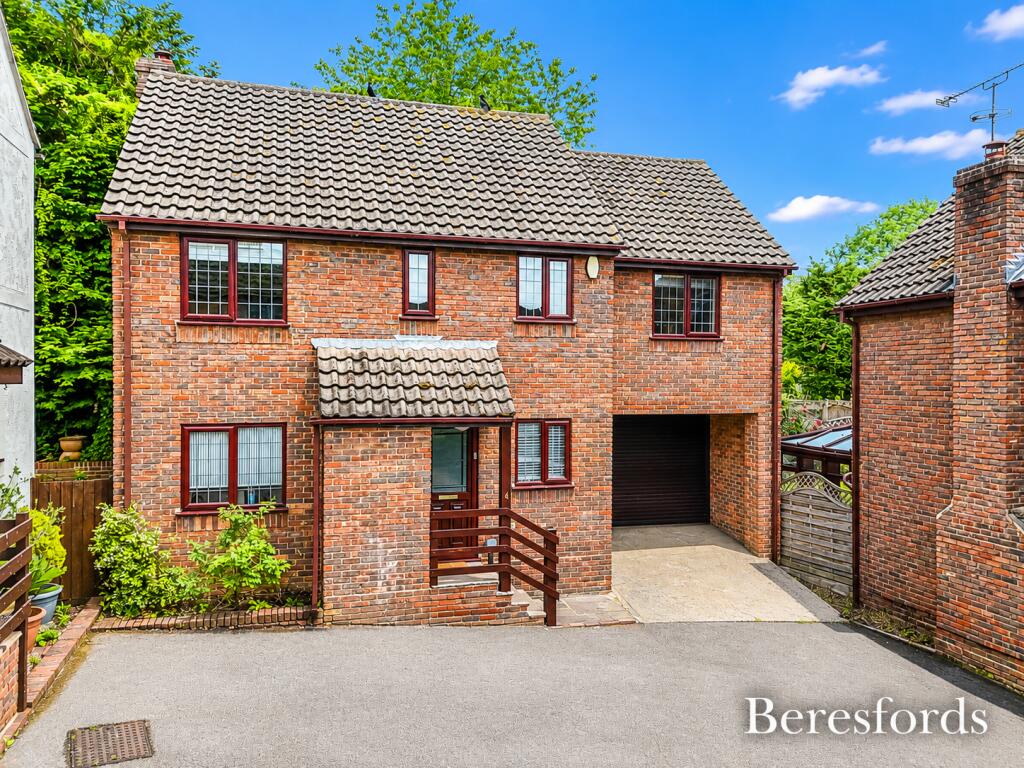
The front driveway, 40‘0 x 50‘0, is accessed via electronic gates with fob. Extensive parking space. The Garage is only for storage, measuring approx. 10‘9 x 9‘9 with up and over door. Power and light. Boiler and utilities. Council Tax Band: G Holding Deposit: £1153.00
 4
4

agent