Moreton-in-Marsh 7.9 miles
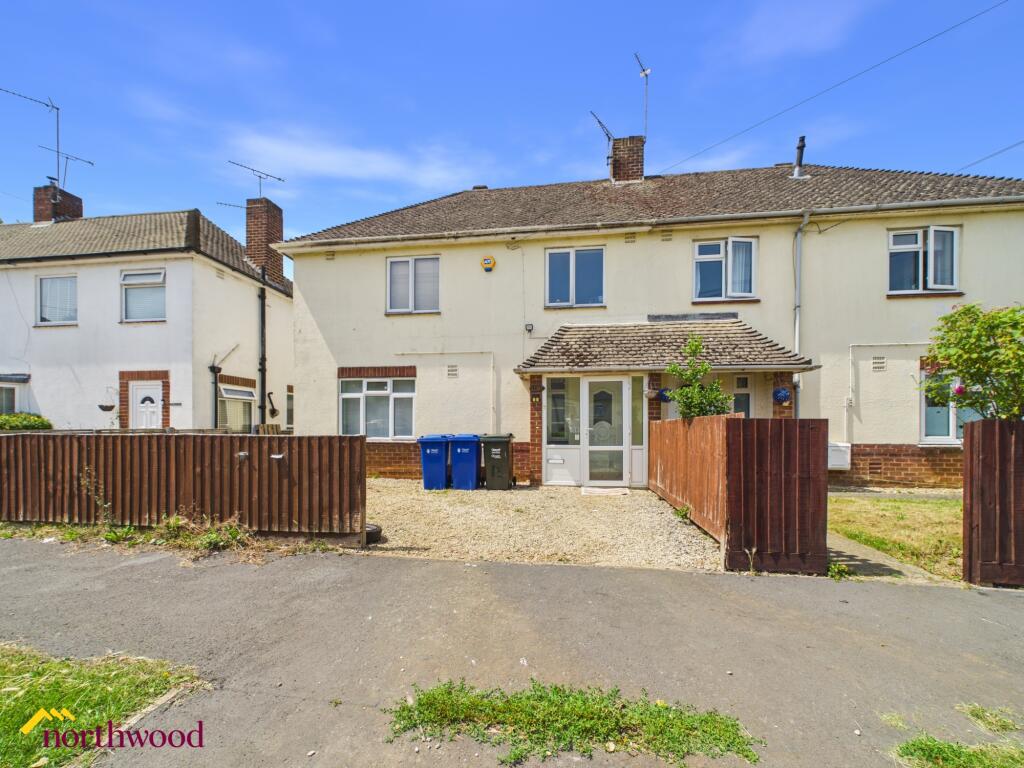
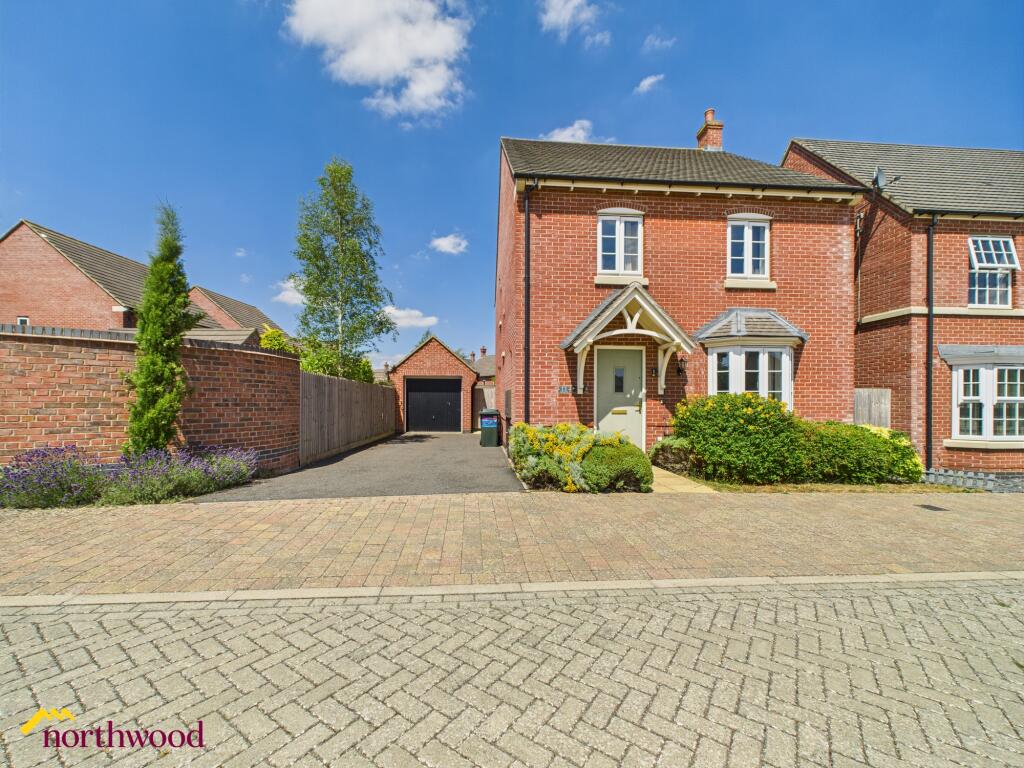
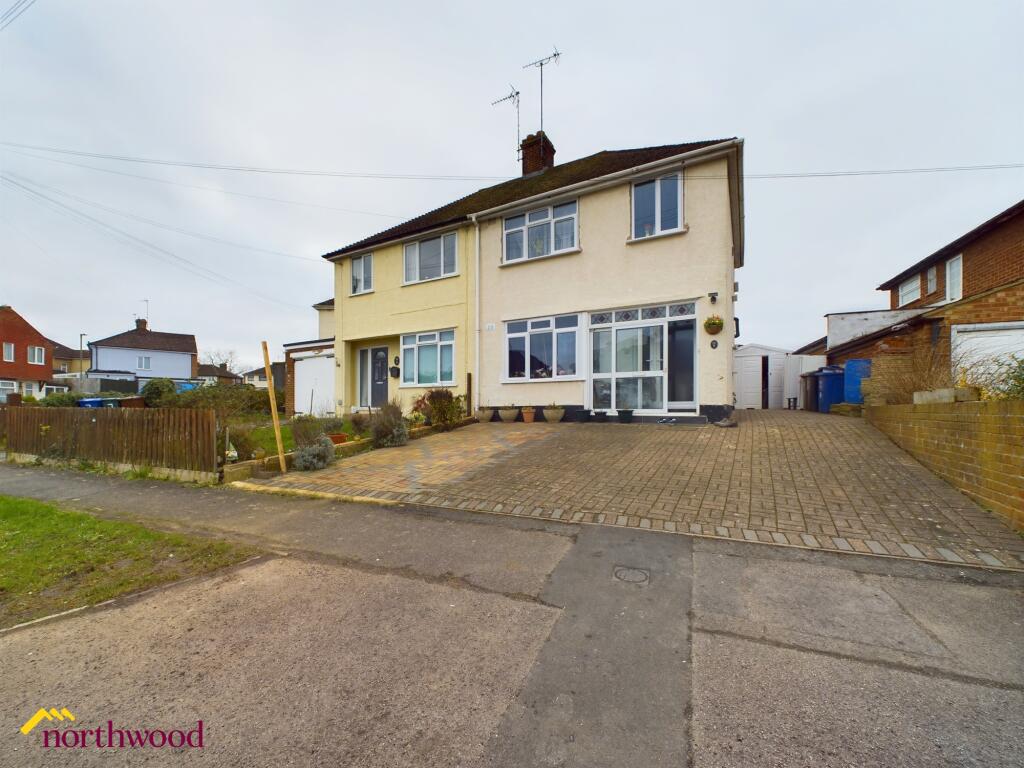
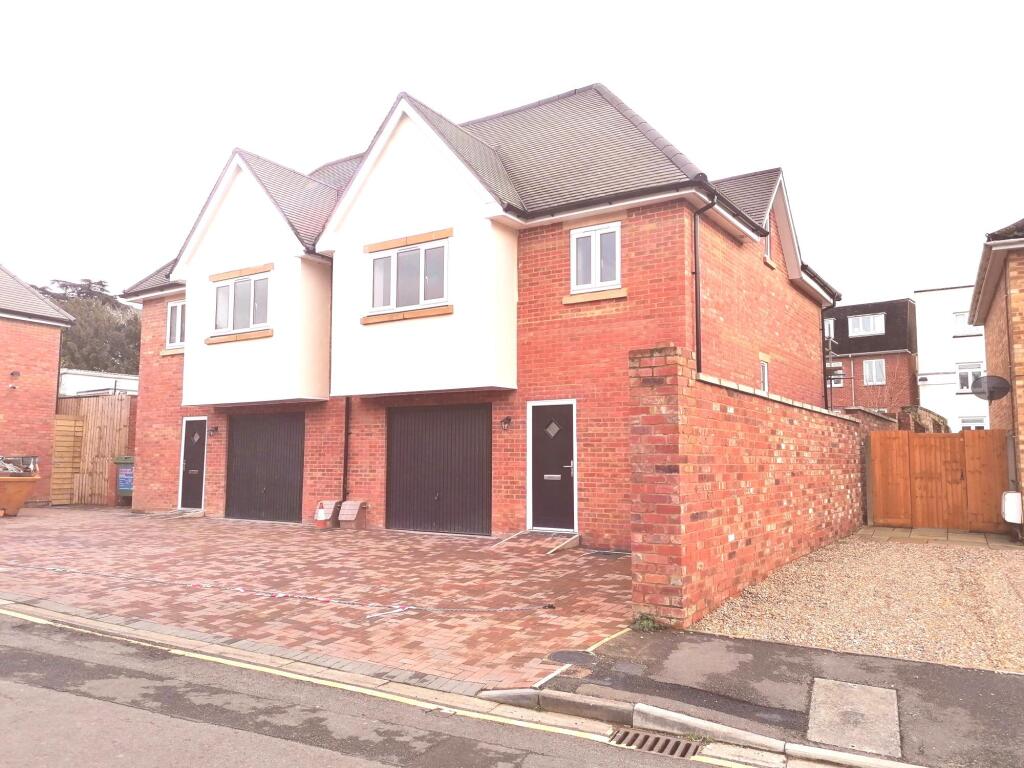
Four bedroom detached house in the stunning village of Lower Briales.
Lounge - 3.65 x 6.11 (11‘11' x 20‘0') - Carpeted living room with duel aspect windows over the garden. Feature brick fire place and two light pendants
Dining Room - 3.36 x 3.68 (11‘0' x 12‘0') - Carpeted dining room with sliding double doors leading into the garden with single light pendant
Office - 3.36 x 4.32 (11‘0' x 14‘2') - Office with wooden flooring, window the the side aspect, pendant light and build in bookshelf and cupboards.
Kitchen - 3.96 x 3.12 (12‘11' x 10‘2') - Kitchen with Lino flooring, plenty of wall and floor units. Dishwasher and electric cooker/hob with extractor over. Stainless steel sink with mixer tap. Kitchen also includes radiator and ceiling strip light.
Archway leads into
Utility - Continued Lino flooring, space for washing machine and additional White goods. Additional stainless steel sink with hot and cold tap.
Door leading into the side access of the property.
Bedroom One - 3.66 x 4.88 (12‘0' x 16‘0') - Carpeted bedroom with window to the rear of the property. Two pendant light fittings and a built in double wardrobe with handing rail
Bedroom Two - 3.41 x 4.83 (11‘2' x 15‘10') - Carpeted bedroom with window to the rear elevation. Single light pendant, free standing sink and single built in wardrobe
Bedroom Three - 3.36 x 2.59 (11‘0' x 8‘5') - Carpet bedroom with window to the side elevation. Single pendant light fitting and double wardrobe with hanging rail
Bedroom Four - 2.37 x 3.65 (7‘9' x 11‘11') - Single bedroom with carpeted flooring, duel aspect windows to the front elevation and single light pendant
Bathroom - Obscure window to the front elevation, wooden laminate flooring, single ceiling light fitting, bath with shower over and glass shower screen.
Separate WC with continued wooden flooring and small wall sink
 4
4

agent