Carlton 2 miles
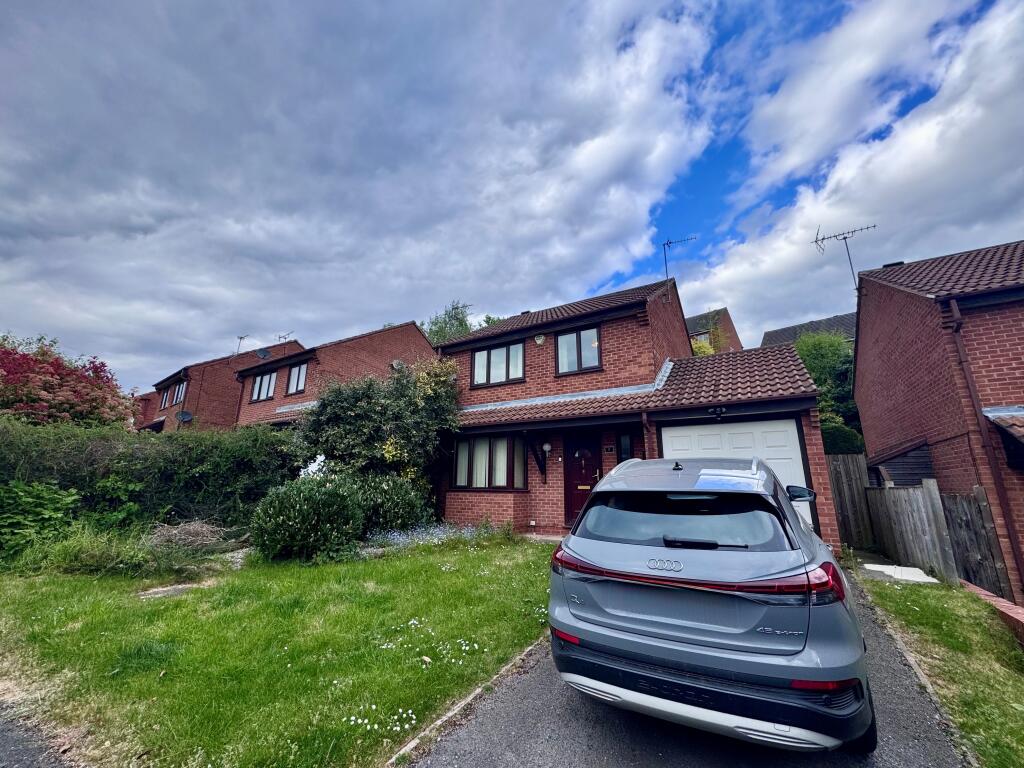
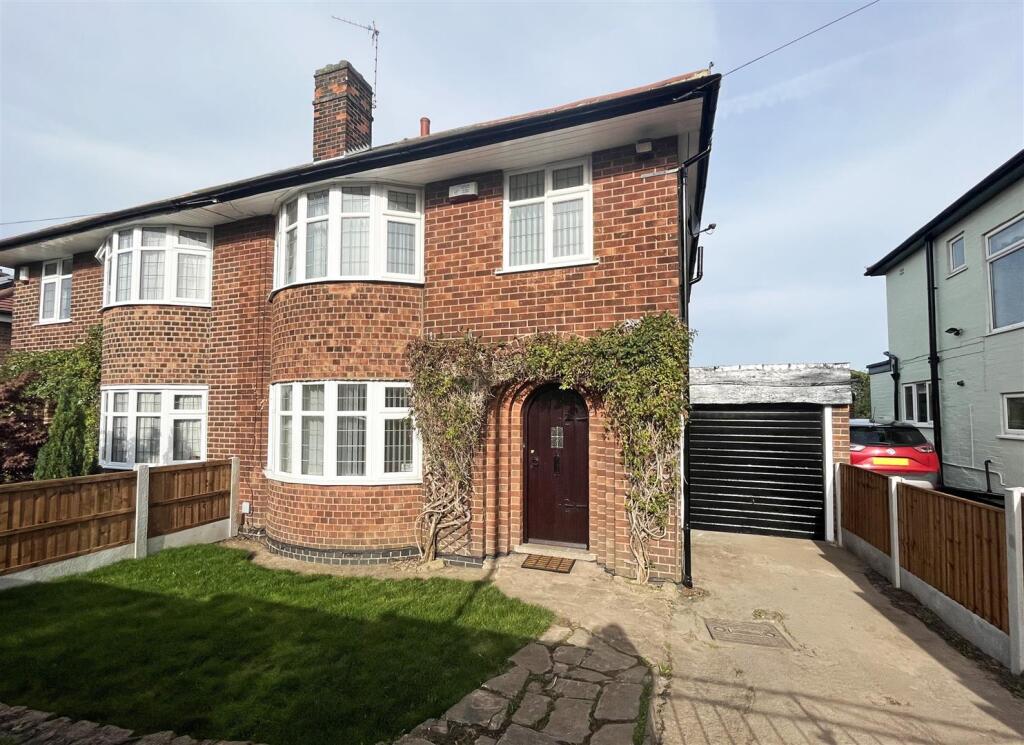
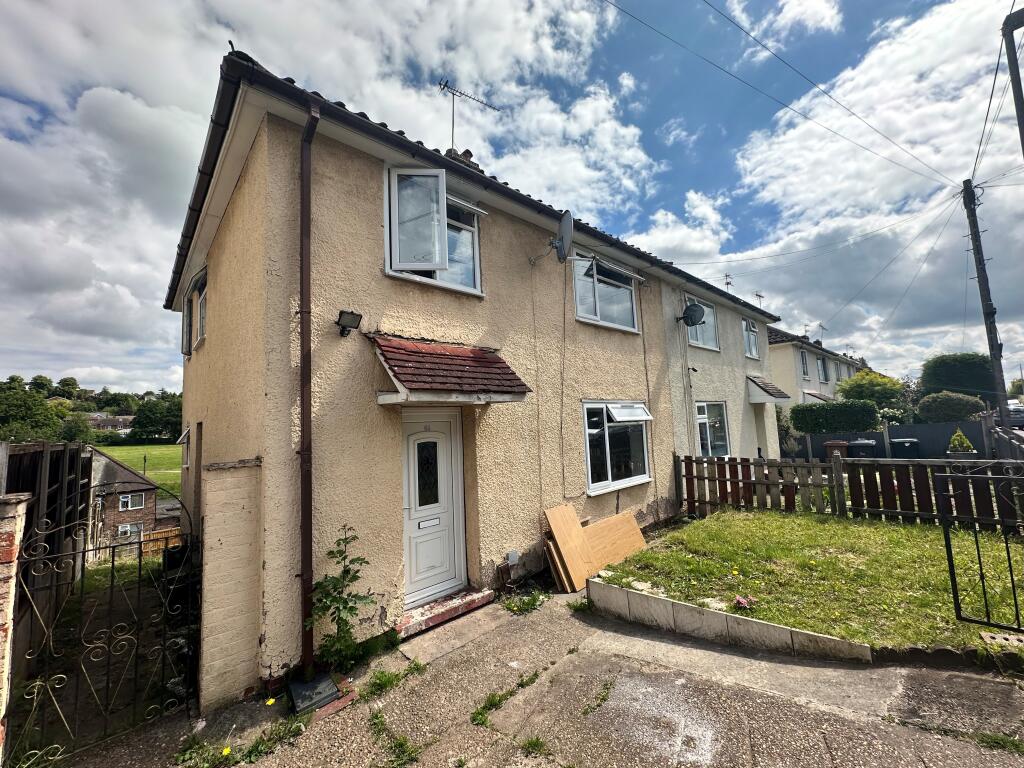
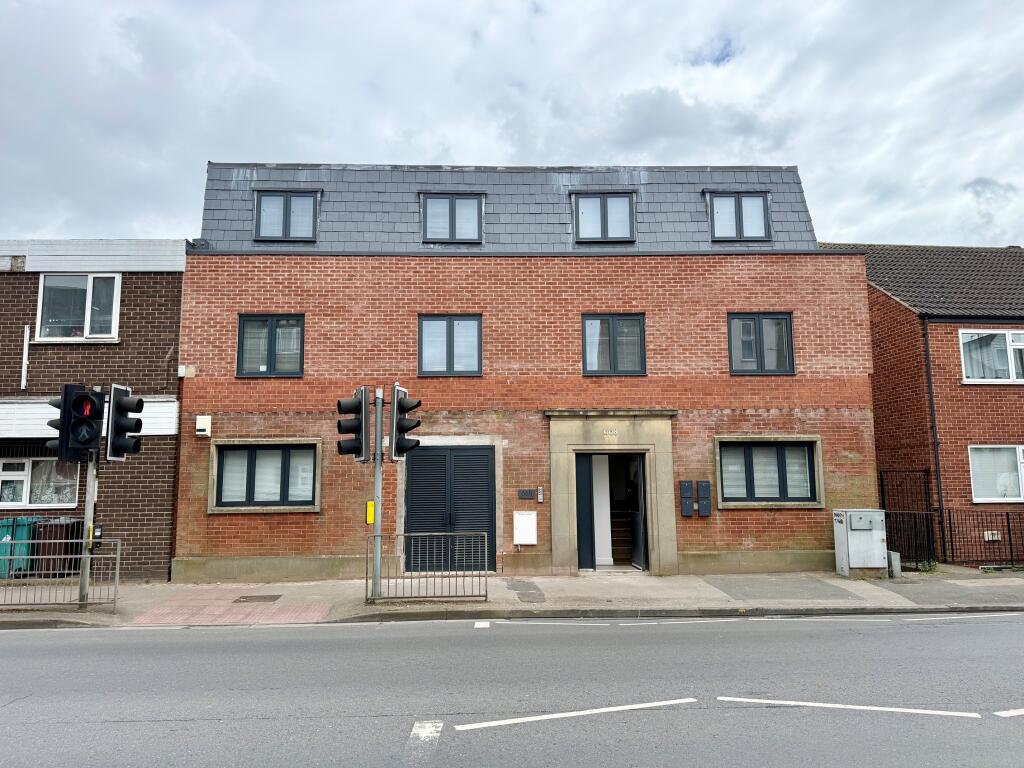
Nestled in the heart of Mapperley, this deceptively spacious extended semi-detached house offers an exceptional living experience. Upon entering, you‘re greeted by an inviting entrance hall adorned with wooden finish flooring and automatic lighting and a convenient utility room/WC equipped with essential white goods. The living room features a box window and electric fireplace, while the truly impressive open plan kitchen/dining room offers a unique living experience with a large window/French doors spanning to the lower ground floor which also offers a versatile room, perfect for a study or additional utility space. Upstairs, three well-appointed bedrooms, including two doubles, provide ample accommodation, complemented by a four-piece suite bathroom/WC. Additional highlights include a generous rear garden with new decking and paved patio areas, ideal for outdoor relaxation. With Mapperley Top‘s amenities and transport links just a short stroll away, this property encapsulates both convenience and comfort effortlessly.
TENANCY DETAILS
Available From: 23rd September 2026
Furnishing: Unfurnished
EPC Rating: C
Council Band: B
Ground Floor -
Entrance Hall - 5.27m max x 2.00m max (17‘3' max x 6‘6' max) -
Living Room - 4.34m max x 3.26m max (14‘2' max x 10‘8' max) -
Kitchen/Dining Room - 7.75m max x 5.16m max (25‘5' max x 16‘11' max) -
Utility/Wc - 2.57m x 1.93m (8‘5' x 6‘4') -
Lower Ground Floor -
Office/2nd Utility Room - 2.95m max x 4.82m max (9‘8' max x 15‘9' max) -
First Floor -
Bedroom 1 - 4.38m max x 3.14m max (14‘4' max x 10‘3' max) -
Bedroom 2 - 3.85m max x 3.14m max (12‘7' max x 10‘3' max) -
Bedroom 3 - 3.00m x 1.76m (9‘10' x 5‘9') -
Bathroom - 2.6m x 1.93m (8‘6' x 6‘3') -
 3
3

agent